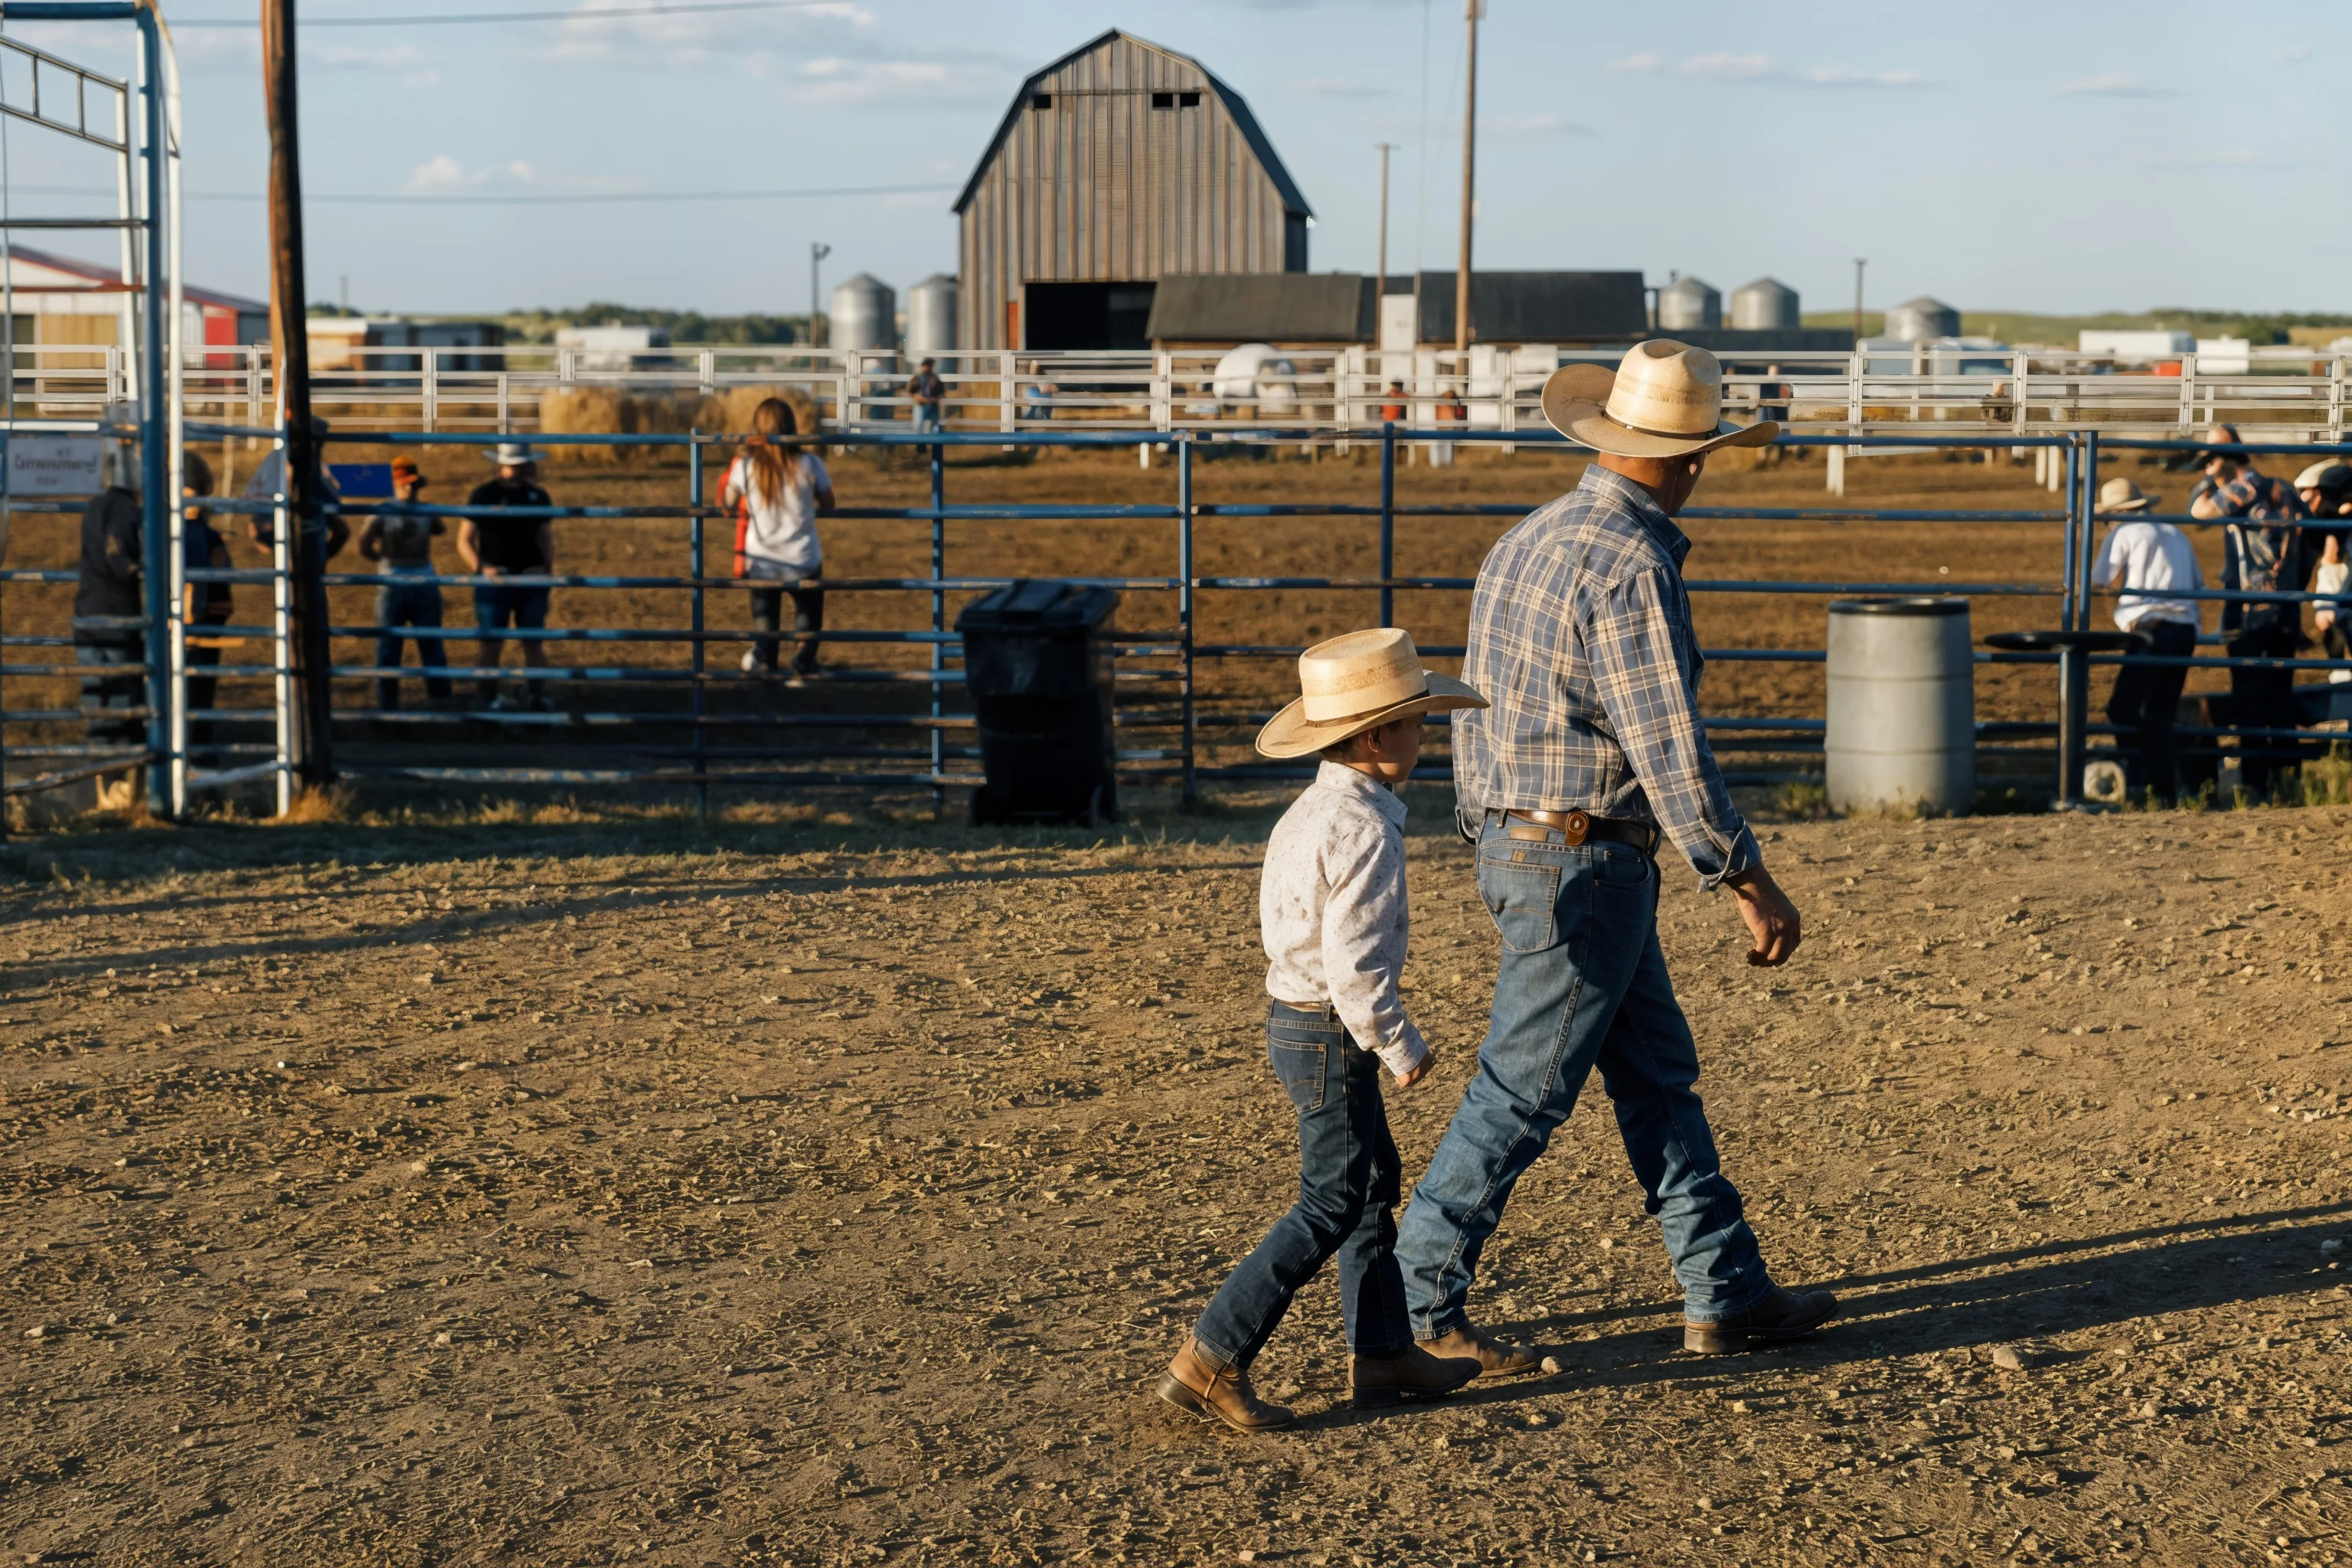
Acreage solar in Carstairs starts with the property, not the panel count. We install 12 to 18 kW systems for acreages here, typically landing around 15 kW once we've accounted for a home plus a shop or other outbuildings. Every system uses LONGi panels paired with APsystems microinverters, which let us mix roof sections with different orientations or add ground-mount arrays without one shaded panel dragging down the whole string. Roof-mount makes sense when the house and shop have clean, unshaded roof sections at a decent pitch. A lot of acreages around here don't have that: shelterbelts, mature trees, or outbuildings that shade the roof through parts of the day. When that's the case, we look at ground-mount instead, especially on properties with open yard space away from the house. Ground-mount arrays cost more per panel to install, but they let us set the tilt and orientation exactly right instead of working around a roofline that wasn't built with solar in mind. Sizing an acreage system means adding up more than one building's usage. A home plus a heated shop, a well pump, or seasonal grain handling equipment pulls a different load profile than a house alone, and we size the array and the microinverter layout to match, not to a rule-of-thumb number per square foot of roof. We confirm all of it against your most recent power bill and a site visit before finalizing a design.
Solar Planning for Carstairs Properties
Carstairs sits within Town of Carstairs, Mountain View County, and most of the properties we design for out here are acreages, not in-town lots. That distinction matters. A home with a detached shop, a barn, or grain bins draws power differently than a bungalow on a quarter-acre, and the electrical service feeding it is often older too: overhead runs, single-phase feeds, or a panel sized decades before anyone thought about adding solar. The town's population grew from 4,077 to 4,898 between the last two census counts, and a good share of that growth has landed on acreages just outside the townsite. We design for that reality every time: a system sized for a house alone doesn't account for a well pump, shop heat, or a grain dryer running in the fall. Natural Resources Canada lists the specific yield for this part of Alberta at 1,292 kWh/kWp, a regional planning figure, not a promise for your roof or your yard. What a system on your property actually produces depends on orientation, shading, and how it's sized against your real usage. We don't talk numbers until we've reviewed your most recent power bill and walked the site.

Electrical Site Review for Carstairs Properties
Voltage Rise
Voltage rise happens when the voltage at your inverter's connection point sits higher than what the grid delivers back at the transformer, usually because of long conductor runs or the conductor gauge feeding a rural property. On acreages with long overhead runs to the house or shop, that rise can be more pronounced than on a short in-town service. We measure it during the site visit because it affects how hard the inverter can push power out without hitting its clipping threshold, which shapes how we size the array against the inverter.
Single-Phase vs Three-Phase
Rural Alberta properties can run either single-phase or three-phase electrical service, and Carstairs acreages are no exception; older farmyards sometimes carry three-phase from a time when heavier equipment ran on-site, while many newer acreages are single-phase only. Which one a property has determines which inverter equipment we can use and how much total system capacity the service can support. We confirm phase service during the site visit rather than assuming it from the property's age or size.
Panel Infrastructure
A lot of rural properties in this area are still running the electrical panel installed when the house or shop was built, sometimes decades ago, and breaker capacity hasn't kept pace with an added solar array. We check the panel's age, its rated capacity, and how much room is left for a new solar breaker before finalizing a design. If the panel can't support the added capacity, an upgrade means a new panel sized to handle both the existing loads and the solar connection, scoped and quoted as part of the same project.
Service Entrance Review
The service entrance and meter base are what we check next: the condition of the weatherhead, mast, and meter socket, since a meter base that's corroded, undersized, or otherwise out of spec can hold up a FortisAlberta micro-generation application. FortisAlberta reviews the meter base as part of approving the interconnection, so we flag any issues before we submit rather than after. If an upgrade is needed, we coordinate it as part of the install so it doesn't become a separate project later.
Right-Sizing Solar for Carstairs Properties
Rural systems run bigger than in-town ones because acreages carry more than one load. A house alone is one thing, but add a heated shop, a well pump, livestock waterers, or seasonal grain handling equipment, and the property's total draw looks nothing like a standalone home. That's part of why the acreage range here runs 12 to 18 kW instead of the smaller systems typical of an in-town lot. Roof versus ground-mount comes down to what the property actually offers. If the home and shop roofs are clean, well-oriented, and unshaded, roof-mount is usually the simpler and cheaper path. But a lot of acreages have trees, shelterbelts, or outbuildings that shade the house through part of the day, or a roofline that just doesn't sit at a useful pitch. When that's the case, and there's open yard space to work with, ground-mount lets us set the array's tilt and orientation without fighting the building. Agriculture (Beef and Barley) remains a core part of the local economy, and that shows up directly in the load profiles we design for: grain dryers, shop heat, and equipment that runs hard in specific seasons rather than year-round. We size every system from the 12-month usage graph on your most recent power bill, not a rule-of-thumb number per square foot, because that graph shows the actual seasonal pattern your property runs.
Typical Load Profiles We Design For Near Carstairs
Home + Heated Shop
This is the most common profile we see on acreages here: a house plus a detached shop kept heated through winter for equipment, vehicles, or a workspace. The shop's heat load usually runs alongside the home's regular usage rather than replacing it, which pushes total draw well past what a single-home system would cover. We size the array and microinverter layout against the combined load shown on your most recent power bill, not the home alone.
Home + Livestock or Barn Operation
Properties running livestock add water pumping, barn lighting, and sometimes heated waterers to the base household load, and that draw doesn't let up in winter the way some other loads do. We look at how that usage shows up across the year on your power bill before sizing the system, since a barn operation's load pattern looks different from a shop's.
Home + Grain Handling or Irrigation
Grain bins, augers, dryers, or irrigation pumps add short, heavy bursts of load concentrated in specific seasons rather than steady year-round draw. That seasonal spike matters for sizing because a system built only around average usage can undersize for harvest season. We design around the full-year pattern on your most recent power bill so the seasonal peaks are accounted for, not just the annual average.
FortisAlberta Interconnection in Carstairs
FortisAlberta is the wire service for this property, and that shapes how the interconnection process works. Before your system goes live, FortisAlberta reviews and approves a micro-generation application covering the design of your system, from panel count to inverter specifications. Range Road Solar prepares and submits that full application package on your behalf, including the electrical drawings and equipment specifications FortisAlberta requires. Because acreages often carry different electrical service than in-town properties, single-phase versus three-phase, older overhead runs, or a meter base that predates modern micro-generation rules, we review your specific service setup as part of the application, not after it's submitted. That review is what determines whether your existing service can support the system as designed or whether an upgrade needs to happen first. We don't publish approval timelines or credit rules here because they're set by FortisAlberta and can change. What we handle is the paperwork, the technical drawings, and the coordination with FortisAlberta so the application moves through their process correctly the first time.
Project Economics and Design Review
| System Size | Annual Production | Year 1 Savings | Payback Period |
|---|---|---|---|
| 12-18 kW range, 15 kW typical |
Production, savings, and payback figures are specific to your property and require a design review along with your most recent power bill before we can quote them.
How We Work in Carstairs
Bill and Load Review
We review your power bill to understand your energy use in Carstairs and size the system to your actual consumption, not a generic estimate.
Site Assessment
We assess your roof or ground area, south-facing exposure, electrical service, and utility interconnection requirements specific to your property.
Design and Utility Application
We produce a system layout, production estimate, and cost summary, then submit your micro-generation application to your utility on your behalf.
Installation and Commissioning
Our crew installs racking, panels, inverter, and electrical connections. All work is performed by licensed electricians. We commission and test before handoff.
Current Program and Interconnection Review
Utility connection review
FortisAlberta reviews every micro-generation connection application before a system can go live, covering the technical design of your system and how it interacts with their distribution network. Range Road Solar prepares that full application package, including the electrical drawings and equipment specs FortisAlberta requires, and submits it on your behalf.
Current program review
Whether a property qualifies as residential, farm, or a mixed commercial-agricultural operation can affect which current programs and rules apply, and those get checked against your specific property at design time. We review eligibility as part of the design process rather than assuming a residential acreage and a working farm operation are treated the same way.

Frequently Asked Questions
Get a Solar Assessment for Carstairs
Submit a recent power bill and we will review your consumption and provide an honest assessment for your Carstairs property. No obligation.
(587) 330-7502 Book a CallRelated Resources
More Solar Services in Carstairs