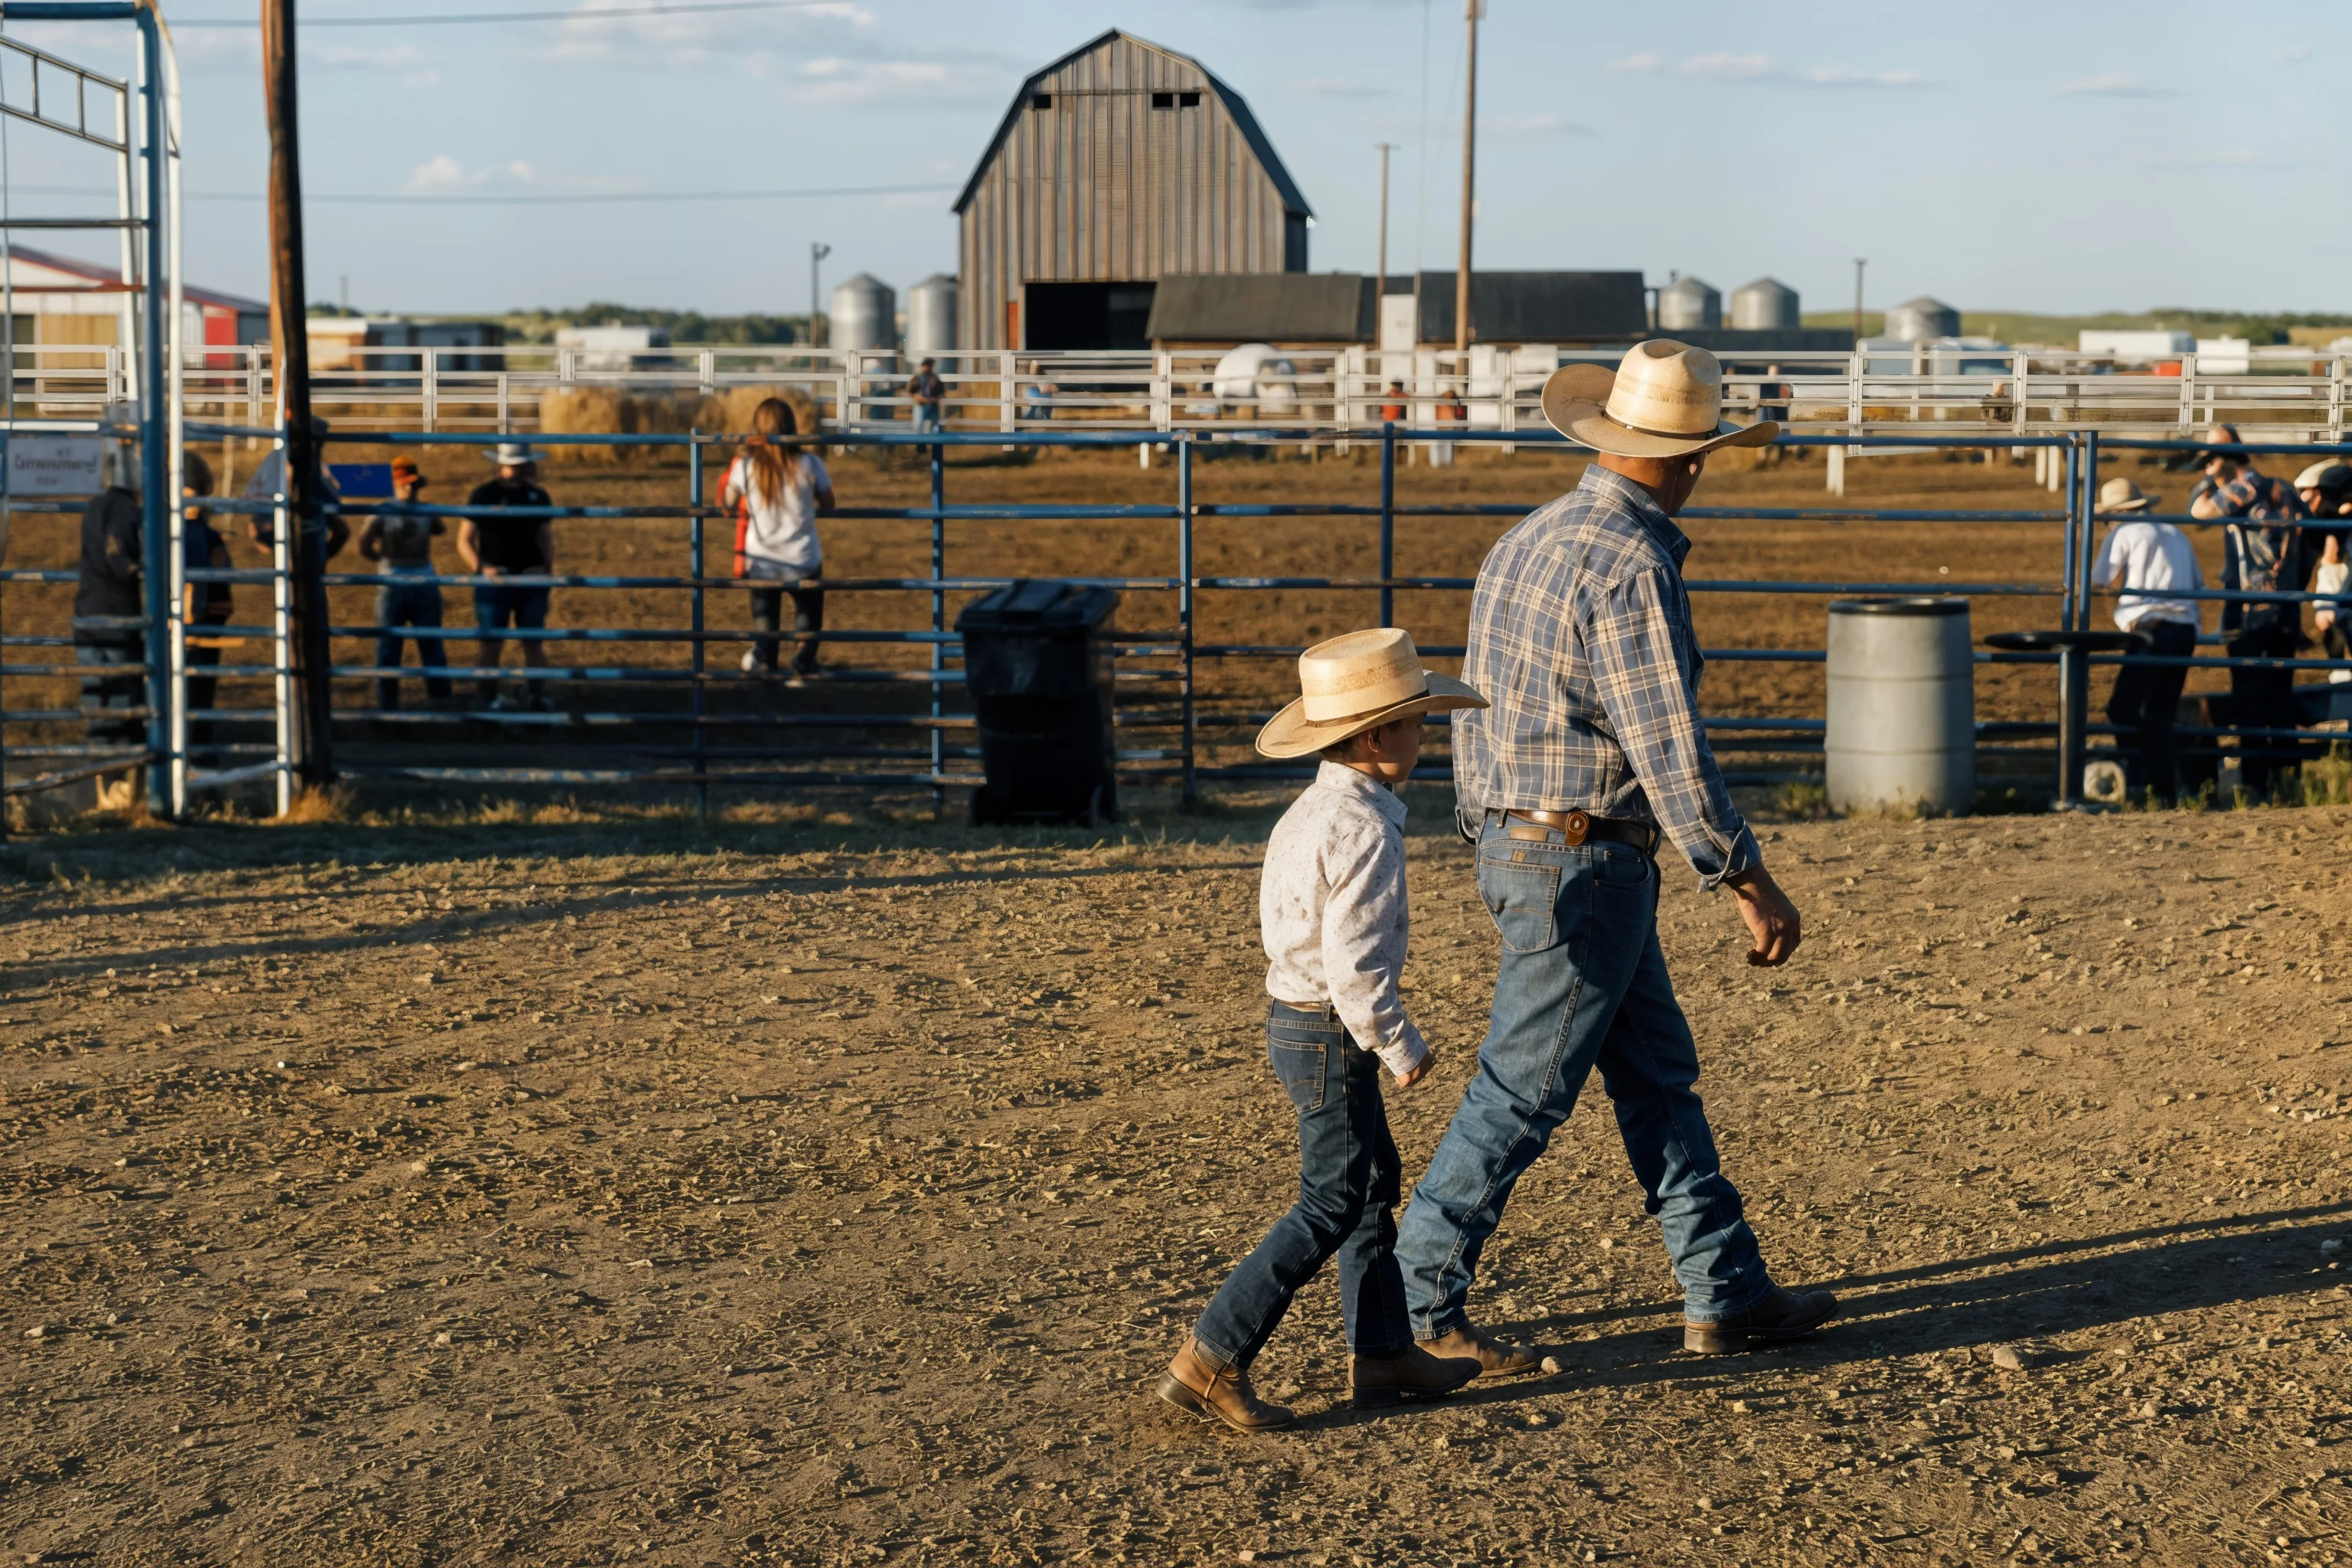
When property owners here search solar carstairs, most are asking about one specific building: the shop, the barn, or the outbuilding that runs almost as much load as the house. Range Road Solar builds these systems in the 8 to 20 kW range, with 12 kW being the size we land on most often for a single well-used shop. Every system uses LONGi panels paired with APsystems microinverters, which let us bring individual panels online or troubleshoot one at a time instead of losing an entire string if one panel gets shaded by a shelterbelt or the shop itself. For roof-mount jobs, we work with standing-seam and screw-down metal roofing, which covers most of the outbuildings we see in this area. When the roof doesn't work, whether it's the wrong pitch, too much shading, or just not enough usable area, we move to a ground-mount array in the yard, sized the same way: off the site design and your most recent power bill, not a rule of thumb. Standalone systems, for a remote outbuilding without a service connection, and grid-tied systems feeding back through the property's FortisAlberta service, are both options, and we'll tell you honestly which fits your situation once we've seen the site. A lot of the shops we quote in this area also run compressors, welders, or grain-handling motors, and those loads factor into both the system size and the microinverter configuration we spec.
Solar Planning for Carstairs Properties
This area falls under the Town of Carstairs, within Mountain View County, where the population has grown from 4,077 to 4,898 residents, per Statistics Canada. That growth has brought more acreages, hobby farms, and rural commercial buildings onto the FortisAlberta grid, and a lot of those properties carry a shop or outbuilding that draws as much power as the house does. Environment Canada's climate normals put the region's bright sunshine at 1,998.4 hours a year, measured at the nearby Olds station, which is useful context but isn't a promise about what your specific roof or ground-mount array will produce. Planning solar for one of these properties starts with the building itself: is it a heated shop with three-phase service, a cold storage building, or a mixed-use outbuilding that also runs irrigation or grain-handling equipment? We don't hand out a generic system size before we've looked at your most recent power bill and walked the property. Roof pitch, shading from shelterbelts, and how the load splits between the house and the shop all change the math. Range Road Solar designs each system around what's actually supplied to the FortisAlberta service point and what the building can carry, not a one-size number pulled from a brochure.

Electrical Site Review for Carstairs Properties
Voltage Rise
Voltage rise happens when a system pushes power back through a distribution line and the voltage at the point of connection climbs higher than what the inverter is designed to tolerate. Long or lightly loaded rural feeders can be more prone to this than a short urban run, and if voltage climbs too high the inverter will clip output or shut down to protect itself. We check the distribution conditions at your service point before finalizing system size, since a property at the end of a long line may need different inverter settings or a smaller array than one closer to the substation.
Single-Phase vs Three-Phase
Some rural shops run on single-phase service, while others, especially larger heated shops with three-phase motors, compressors, or welders, have three-phase power run to the building. Which one you have determines which APsystems microinverter configuration we spec and how much capacity the service can actually carry. We confirm the phase configuration during the site visit rather than assuming it from the building type.
Panel Infrastructure
Older rural properties sometimes have electrical panels sized for a house and a couple of basic outbuildings, not a shop pulling welder or compressor loads plus a solar interconnection. We check the panel's age, its breaker capacity, and whether there's room for the backfeed breaker a grid-tied system needs. If the panel can't support it, an upgrade means a new panel or subpanel sized for both the existing loads and the new solar circuit before we move forward.
Service Entrance Review
We also look at the service entrance and meter base, since FortisAlberta's micro-generation application requires equipment that's in good condition and rated for the interconnection. A worn or undersized meter base can hold up the application even if the rest of the system is ready to go. When an upgrade is needed, we coordinate it as part of the project so it doesn't turn into a separate delay.
Right-Sizing Solar for Carstairs Properties
A house in town runs a modest daily load on its own. A property with a shop, a barn, or an irrigation pump added on top of the house looks nothing like that, which is why rural systems tend to run larger than a typical in-town residential job. That's part of why we size these systems across the 8 to 20 kW range instead of a flat number. Whether we put the array on the roof or on the ground comes down to the property, not a preference. A steep-pitched or heavily shaded roof, a metal roof in poor condition, or a shop that's simply the wrong orientation for its spot on the yard all push the decision toward a ground-mount array, especially on acreages with open space to work with. We don't size a system from a rule of thumb like watts per square foot or a flat multiplier off your house size. We size it off the 12-month usage graph on your most recent power bill, which shows exactly how your load moves through the year, whether that's a grain dryer running hard in fall or a shop heater working overtime in January. Combined with a site visit to confirm shading, roof condition, and service capacity, that bill is what turns into an actual system size and layout, not a guess.
Typical Load Profiles We Design For Near Carstairs
Home + Heated Shop
This is the most common profile we see on acreages here: the house plus a heated shop running lighting, a compressor, and sometimes a woodworking or mechanic's setup. These properties often land in the 10 to 15 kW range, though we confirm that against the 12-month usage graph on your most recent power bill rather than assuming it from the shop's size alone.
Outbuilding-Only, Off Farmstead Load
Some properties want solar on a standalone outbuilding, a cold storage building or workshop, that isn't tied to the house's electrical panel at all. These jobs tend to run smaller, often in the 8 to 12 kW range, and the design question is less about total load and more about whether the building needs a grid-tied connection or can run as a standalone system.
Shop Plus Grain Handling or Irrigation
Properties running grain augers, aeration fans, or an irrigation pump alongside a shop see load spikes that don't show up in an average monthly number. These are usually our larger jobs, up toward the 20 kW end of the range, and we size them by looking at how those seasonal spikes show up on the 12-month usage graph rather than an average month.
FortisAlberta Interconnection in Carstairs
FortisAlberta is the wire service confirmed for this area, handling electricity distribution while ATCO Gas serves natural gas. Any grid-tied shop or outbuilding system needs a micro-generation interconnection application filed with FortisAlberta before it's energized, and Range Road Solar prepares and submits that application as part of the project, including the electrical drawings and equipment specifications FortisAlberta asks for. We don't guess at what the application needs. We pull the specs directly from the LONGi panels and APsystems microinverters going on your roof or ground-mount array, and we coordinate the site work around FortisAlberta's process rather than around ours. What we won't do is promise a specific approval timeline, a credit carryover structure, or a payout rate. Those are FortisAlberta and retailer decisions that can shift, and stating them wrong would do you more harm than good. If you want the current rules explained for your situation, that's part of the design review conversation.
Project Economics and Design Review
| System Size | Annual Production | Year 1 Savings | Payback Period |
|---|---|---|---|
| 8-20 kW range, 12 kW typical |
Production, savings, and payback figures are specific to your property and are provided only after a design review that includes your most recent power bill.
How We Work in Carstairs
Bill and Load Review
We review your power bill to understand your energy use in Carstairs and size the system to your actual consumption, not a generic estimate.
Site Assessment
We assess your roof or ground area, south-facing exposure, electrical service, and utility interconnection requirements specific to your property.
Design and Utility Application
We produce a system layout, production estimate, and cost summary, then submit your micro-generation application to your utility on your behalf.
Installation and Commissioning
Our crew installs racking, panels, inverter, and electrical connections. All work is performed by licensed electricians. We commission and test before handoff.
Current Program and Interconnection Review
Utility connection review
FortisAlberta reviews every micro-generation interconnection application before a grid-tied system is energized. Range Road Solar puts together the design package, including the LONGi and APsystems equipment specifications, and submits it on your behalf as part of the project.
Current program review
Eligibility for commercial, farm, and residential programs changes, and we check current rules against your specific property and business setup at design time rather than assuming last year's terms still apply. This applies whether the building is a personal shop, a working farm outbuilding, or part of a registered business.

Frequently Asked Questions
Get a Solar Assessment for Carstairs
Submit a recent power bill and we will review your consumption and provide an honest assessment for your Carstairs property. No obligation.
(587) 330-7502 Book a CallRelated Resources
More Solar Services in Carstairs