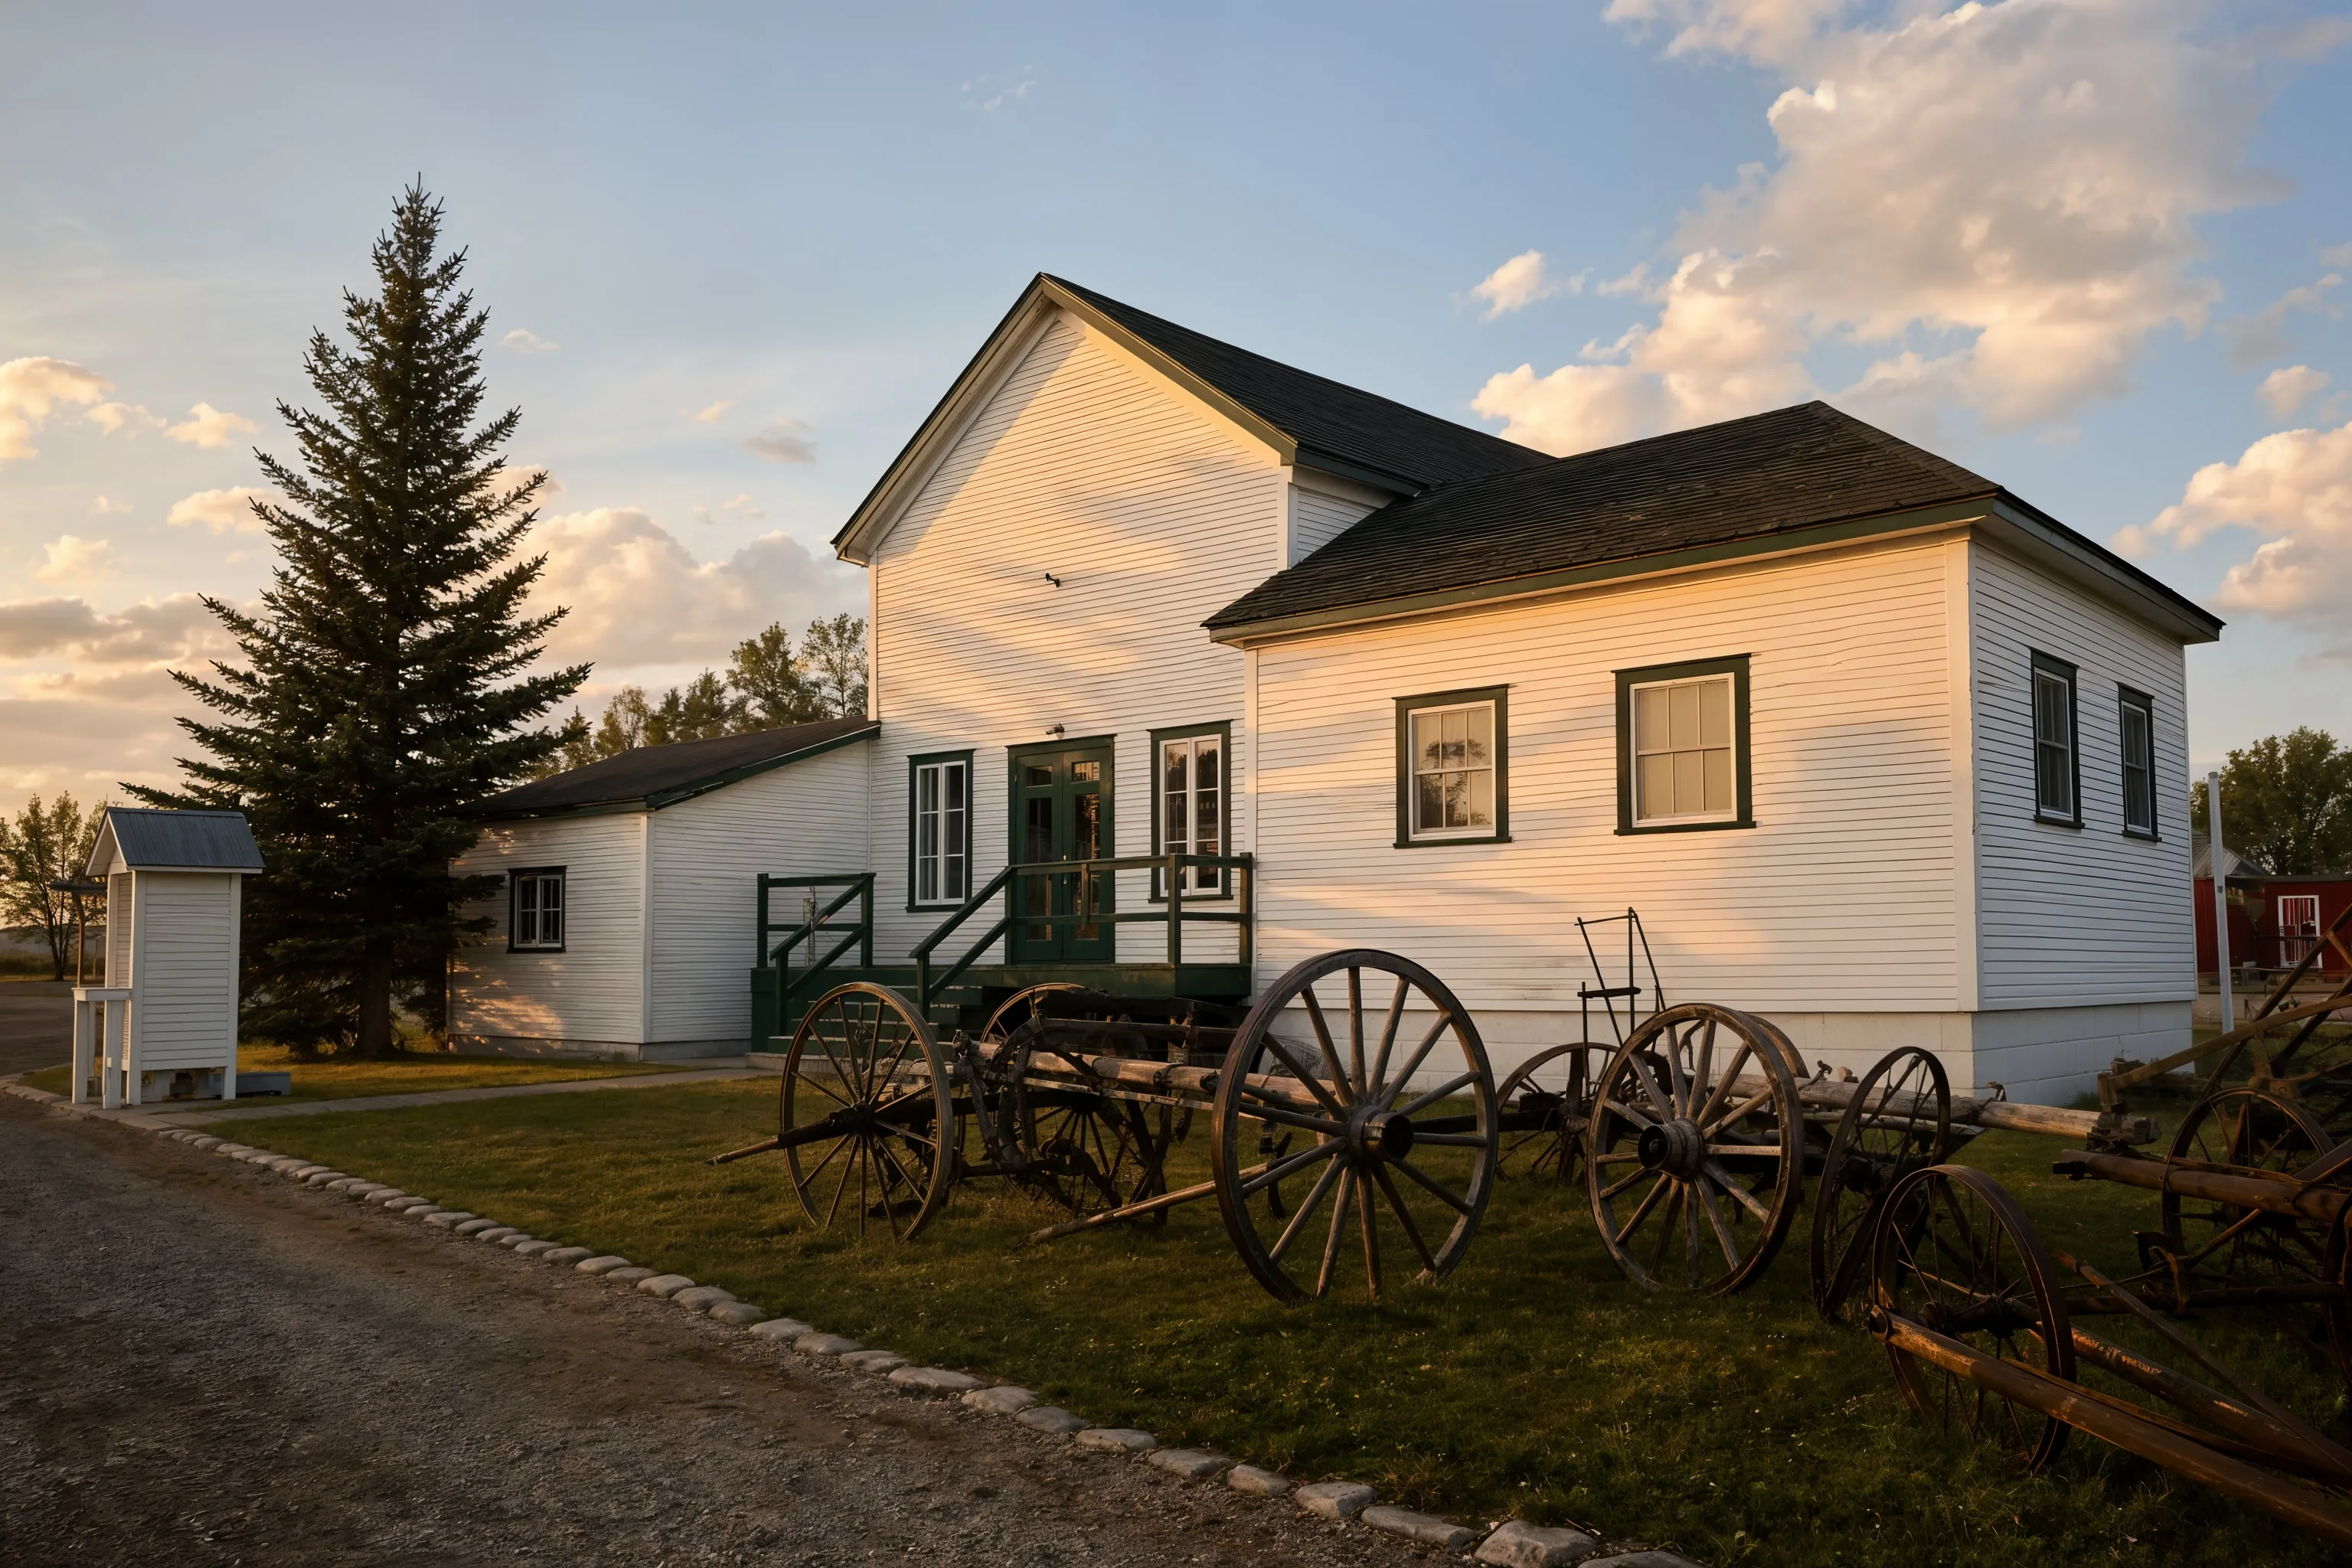
When people search solar Claresholm for a shop or outbuilding, they're usually looking at a workshop, machine shed, or barn that needs its own power, not a rooftop array on a house. We install both grid-tied and standalone systems in the 8 to 20 kW range, with 12 kW being a common size for a single heated shop with lighting, an air compressor, and welding equipment. Every system uses LONGi panels paired with APsystems microinverters, which let us bring sections of a roof or ground-mount array online independently, useful when a building has multiple roof planes or when shading from a nearby grain bin or tree line only affects part of the array. Rooftop mounting works well on a steel-roofed shop with good southern exposure and enough structural capacity in the trusses. Ground-mount arrays make more sense on a quonset with a shallow or obstructed roof, or on a property where there's open yard space and the roof just isn't the best angle for a panel layout. We also wire in outbuildings that currently run off an extension cord or a sub-panel fed from the main service, sizing the array and conductor runs to match what that building actually draws rather than guessing. Every design starts with a walk-through of the building and a look at your most recent power bill, so the system we propose matches the loads you actually run, whether that's a welder and compressor, livestock waterers and heat lamps, or a grain dryer fan.
Solar Planning for Claresholm Properties
Claresholm, Alberta was incorporated on August 31, 1905, and today it's home to roughly 3,804 people, according to the most recent census. Agriculture remains the backbone of the local economy, and that shows up in the kind of solar projects we get asked to design here: shops, machine sheds, and outbuildings that run alongside a farmhouse or acreage, not stand-alone rooftop arrays on a subdivision bungalow. Environment Canada's climate normals for the area list around 2,300.6 hours of bright sunshine annually, which is a weather statistic, not a production promise. What a shop or outbuilding system actually produces on your property depends on roof pitch, tree lines, shading from nearby grain bins or machinery, and how the building is oriented, so we don't quote generic numbers before we've looked at the site. Properties here run on FortisAlberta's wires, and that's the utility we file every interconnection application with. Before we talk price or payback, we start with your most recent power bill and a walk-through of the building you want to power, whether that's a heated workshop, a cold-storage quonset, or a barn with well pump and lighting loads. That's the information that actually drives a system design, not a town-wide average.

Electrical Site Review for Claresholm Properties
Voltage Rise
Voltage rise happens when the distance and wire gauge between a transformer and your building cause voltage to climb as a solar inverter pushes power back onto the line, and it tends to be more noticeable on longer rural runs common around shops and outbuildings. If voltage rise is significant, an inverter can clip output to stay within its operating range, which affects how we size the array and pick inverter configuration. We check this during the site review rather than assuming it based on a general area.
Single-Phase vs Three-Phase
Some properties in the area have single-phase service, while larger farmyards or shops with three-phase motors run three-phase service, and that distinction changes which inverters and system configurations are available to us. A shop with a three-phase well pump or grain-handling motor needs equipment matched to that service type, not a residential single-phase setup. We confirm your service type on site before finalizing a system design.
Panel Infrastructure
Older rural properties often still have original electrical panels, and we assess breaker capacity, panel age, and available slots before adding solar breakers or a dedicated solar sub-panel. We look for outdated fuse-based panels, corrosion, and whether the panel has room for the backfeed breaker a system needs. If the panel can't support the added capacity, an upgrade to a larger panel or a new sub-panel for the outbuilding is part of the project scope, not an afterthought.
Service Entrance Review
We inspect the service entrance and meter base condition as part of every design, since a deteriorated or outdated meter base can hold up a FortisAlberta micro-generation application. This matters because FortisAlberta requires the point of interconnection to meet current standards before approving a grid-tied system. If the meter base needs replacement or upgrading, we fold that into the project plan upfront so it doesn't surprise you partway through installation.
Right-Sizing Solar for Claresholm Properties
Rural systems in this area tend to run bigger than a typical in-town rooftop setup, and there's a simple reason: a working property often has more than one load to cover. A house alone might be a modest draw, but add a heated shop, a couple of outbuildings, a well pump, or seasonal grain-handling equipment, and the combined load pushes the right system size well past what a single-family home would need. That's part of why our shop and outbuilding systems run in the 8 to 20 kW range rather than a flat number. Roof versus ground mount is a site decision, not a default. A steel-roofed shop with clear southern exposure and solid truss capacity is often the simplest place to put panels. But if the roof is shaded by trees, grain bins, or a neighboring building, has a poor pitch for solar, or there's just more usable yard space than roof space, a ground-mount array on open land can outperform a rooftop layout. We don't size a system off a rule of thumb like kW per square foot of shop. Instead, we pull the 12-month usage graph printed on your most recent power bill and design against your actual monthly draw, including seasonal spikes from heating a shop in winter or running irrigation in summer. That bill, combined with a site visit, is what turns into a specific system size and layout for your property.
Typical Load Profiles We Design For Near Claresholm
Home Plus Heated Shop
This is the most common profile we see: a farmhouse plus a heated workshop with lighting, an air compressor, and power tools running on the same property. The shop's heating and equipment load usually pushes total system size toward the higher end of our 8 to 20 kW range. We size the array from the combined usage shown on your most recent power bill, not from the house load alone.
Barn or Livestock Building with Water and Heat
Livestock operations often need to keep stock waterers from freezing and run heat lamps or ventilation fans through the colder months, loads that run around the clock rather than during business hours. Because that draw is steady rather than spiky, we look closely at the load pattern on your power bill to decide how much of it solar can realistically offset. This profile sometimes points toward a smaller, standalone system dedicated to the barn rather than one tied into the main house.
Grain Handling and Seasonal Equipment
Grain dryers, augers, and handling equipment create short, heavy seasonal spikes rather than a steady year-round draw, which shows up clearly on the 12-month usage graph on a power bill. Sizing for this kind of load means balancing the system for the handful of weeks it matters most without oversizing for the rest of the year. We walk through this tradeoff with you directly, since it depends on how your operation actually runs.
FortisAlberta Interconnection in Claresholm
Properties in this area are served by FortisAlberta, which is the wire service we deal with for every shop or outbuilding interconnection application around here. Any grid-tied system we install, whether it's on your main house panel or a separate service to a shop, has to go through FortisAlberta's micro-generation application process before it's connected. We handle that paperwork directly: preparing the single-line diagram, the equipment specification sheets for the LONGi panels and APsystems microinverters, and the application itself, so you're not the one chasing forms. Standalone, off-grid systems for a barn or outbuilding that isn't tied to the FortisAlberta grid don't require this application, which is one reason some outbuilding projects go that route. We don't quote approval timelines, credit terms, or payout rules here because those are set and administered by FortisAlberta and can change; we confirm the current process with them at the time we submit your application, not from a number we memorized last year.
Project Economics and Design Review
| System Size | Annual Production | Year 1 Savings | Payback Period |
|---|---|---|---|
| 8-20 kW range, 12 kW typical |
Production, savings, and payback figures are provided only after a property-specific design review using your most recent power bill.
How We Work in Claresholm
Bill and Load Review
We review your power bill to understand your energy use in Claresholm and size the system to your actual consumption, not a generic estimate.
Site Assessment
We assess your roof or ground area, south-facing exposure, electrical service, and utility interconnection requirements specific to your property.
Design and Utility Application
We produce a system layout, production estimate, and cost summary, then submit your micro-generation application to your utility on your behalf.
Installation and Commissioning
Our crew installs racking, panels, inverter, and electrical connections. All work is performed by licensed electricians. We commission and test before handoff.
Current Program and Interconnection Review
Utility connection review
FortisAlberta reviews every grid connection application for a shop or outbuilding system before it can be connected to the grid, and Range Road Solar prepares that full design package, including single-line diagrams and equipment specifications. We submit the application and work through FortisAlberta's review process on your behalf, so you're not managing that paperwork directly.
Current program review
Eligibility for any current commercial, farm, or residential program is reviewed against the rules in place at the time we design your system, since those rules can change. We check this during the design review rather than assuming last year's terms still apply. If something applies to your project, we'll flag it then, with the specifics that actually govern it.

Frequently Asked Questions
Get a Solar Assessment for Claresholm
Submit a recent power bill and we will review your consumption and provide an honest assessment for your Claresholm property. No obligation.
(587) 330-7502 Book a CallRelated Resources