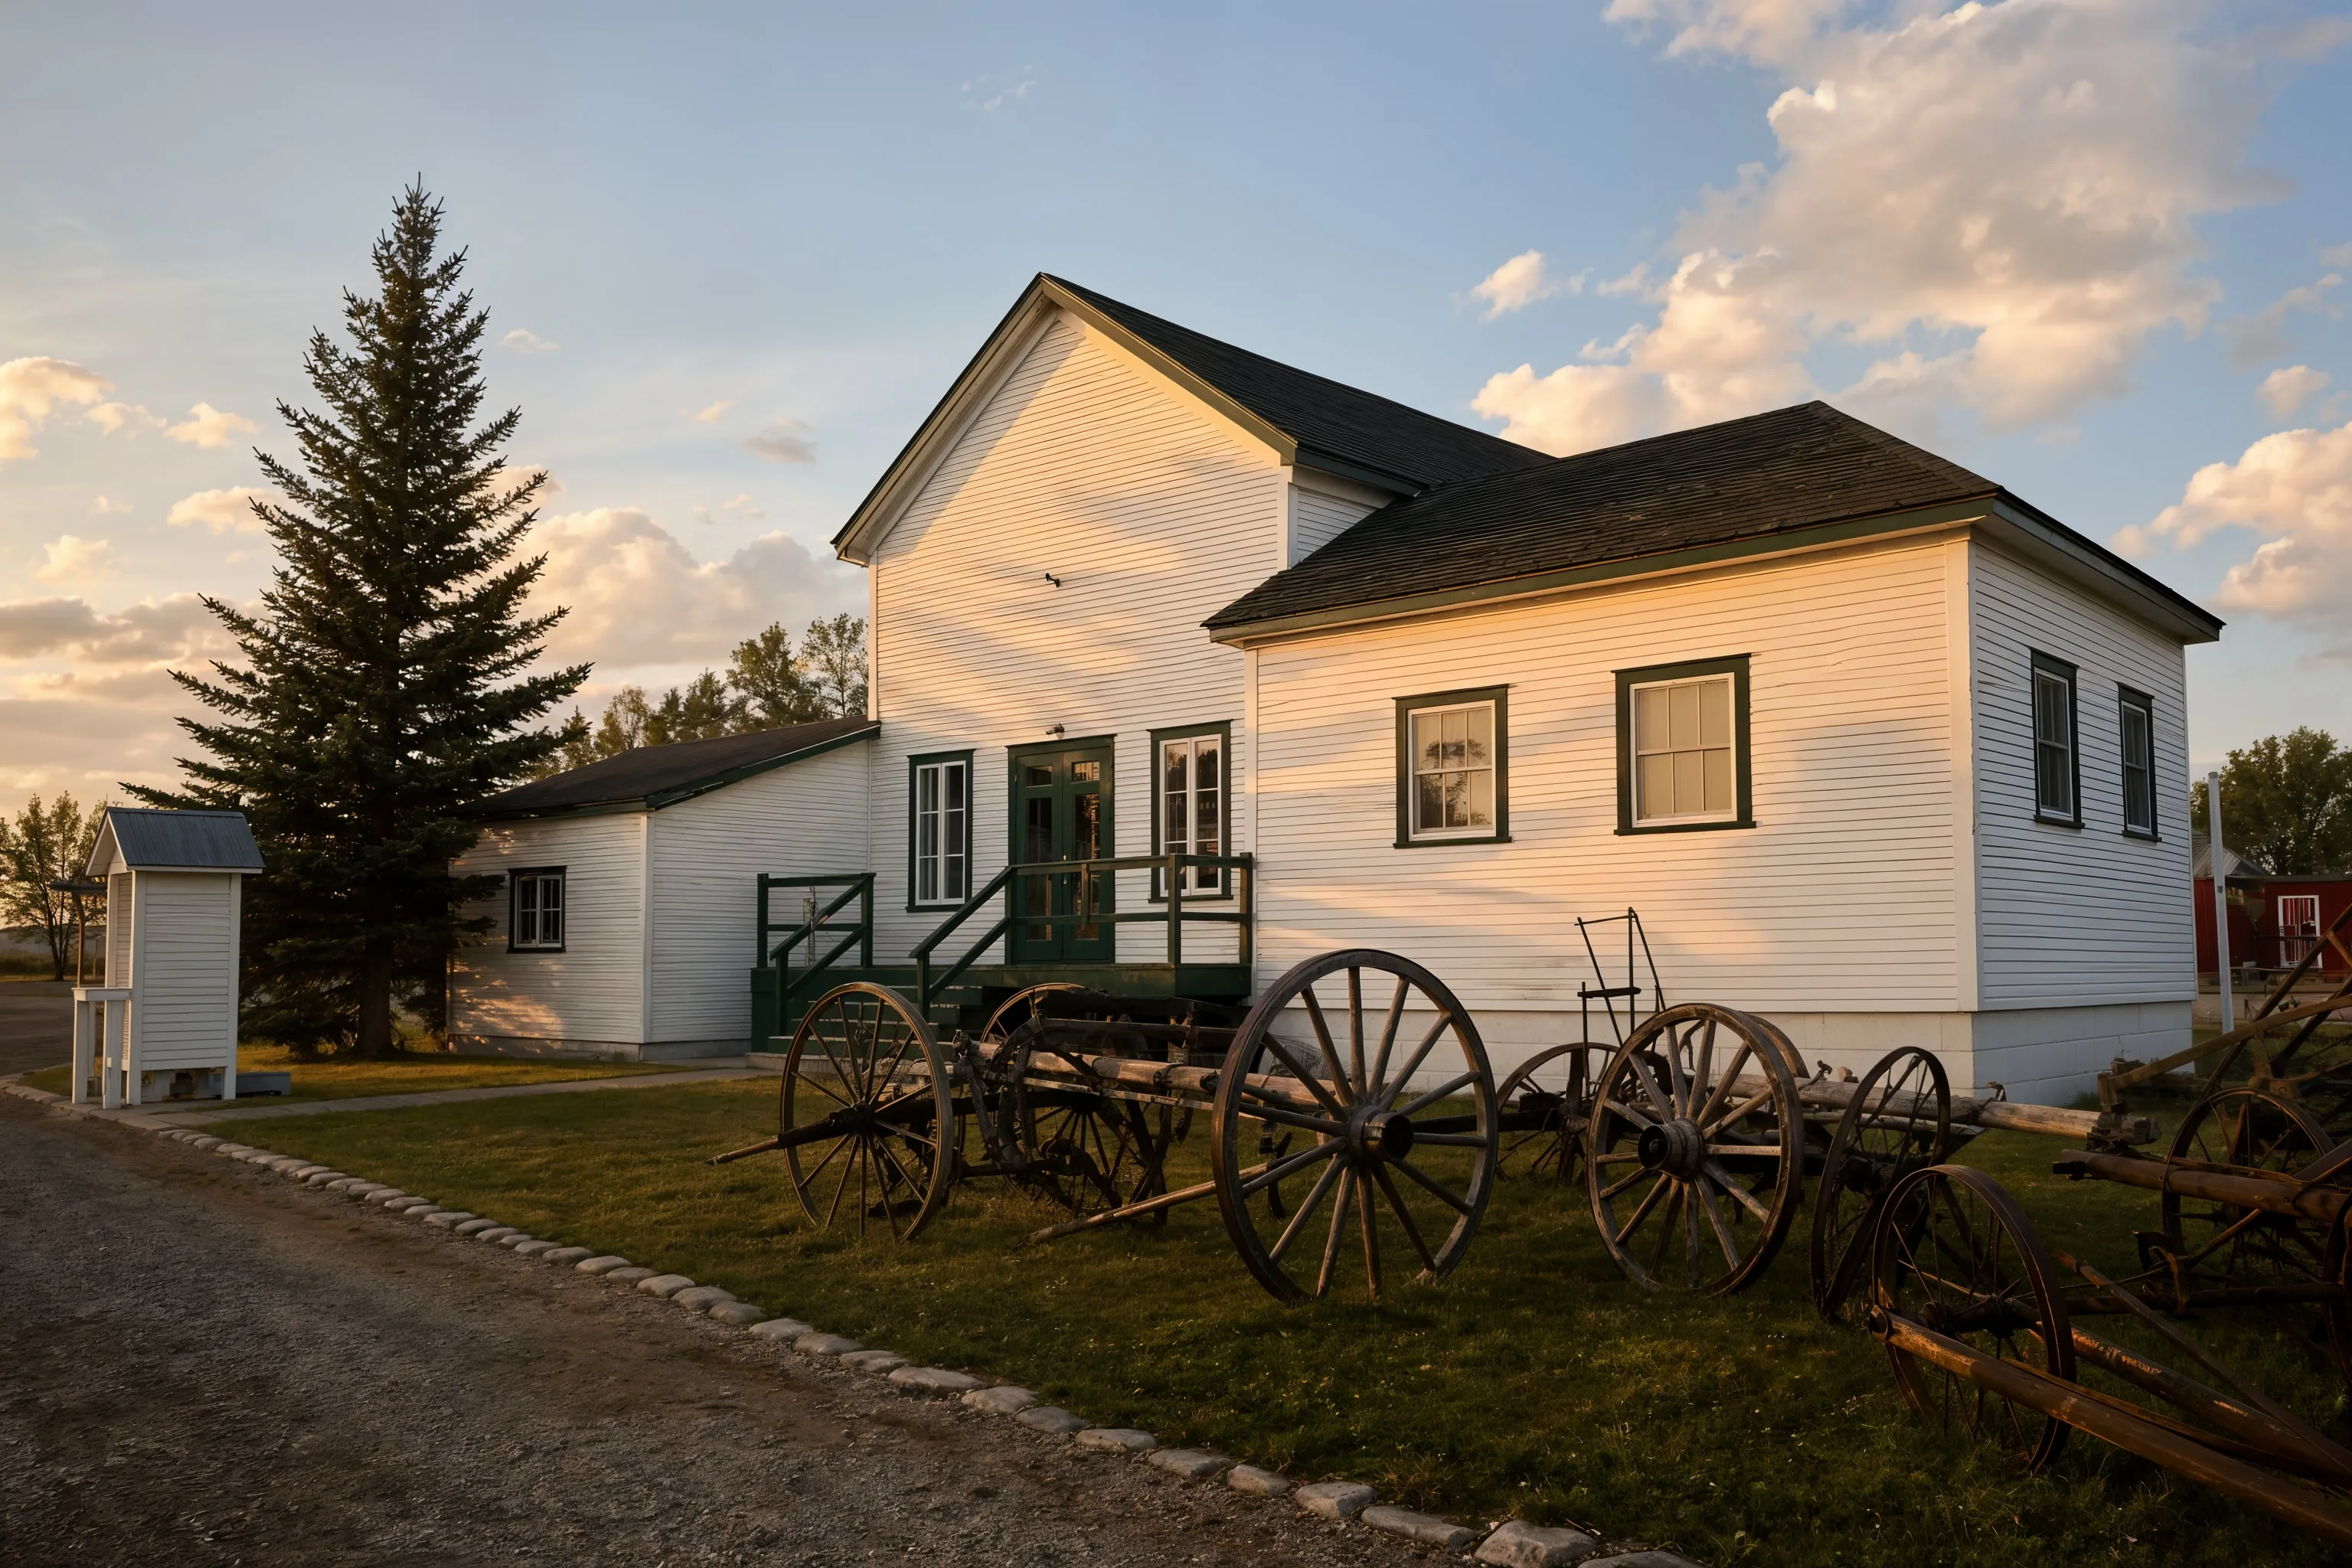
Solar installation in Claresholm starts with the same core equipment on every job: LONGi panels paired with APsystems microinverters, sized into the 8 to 12 kW range most residential properties need. We don't swap in cheaper panels to hit a lower number on a quote. The equipment stays consistent; the design is what changes from one roof to the next. In town, that usually means a straightforward roof-mount on a bungalow or two-story home, with the array split across whichever faces get the clearest exposure. On the acreages and farms just outside town, the decision gets more interesting. A property with a detached shop, a well pump, and open yard space might be a better candidate for a ground-mounted array than a roof job, especially if the roof has valleys, dormers, or shade from shelterbelt trees. APsystems microinverters work well in either case because each panel operates independently. If one panel gets shaded by a grain bin or a tree for part of the day, it doesn't drag down the output of the whole string the way a central inverter setup can. Every installation includes the design engineering package and the FortisAlberta interconnection application. We handle the paperwork, the electrical drawings, and the site-specific details so you're not stuck decoding utility forms on your own.
Solar Planning for Claresholm Properties
Claresholm was incorporated on August 31, 1905, and today it's home to about 3,804 people, sitting within the Municipal District of Willow Creek No. 26, Alberta. Properties here run the gamut: in-town bungalows on standard residential lots, acreages on the edge of town, and working farms where agriculture is still the backbone of the local economy. That mix matters when we design a system. A house near the Claresholm & District Museum on a small lot has different roof geometry and shading than an acreage five minutes out with a detached shop and no mature trees nearby. We don't start with a generic number pulled from a brochure. We start with your roof or your yard, your electrical panel, and your most recent FortisAlberta bill. From there we size a system in the 8 to 12 kW range for most residential properties, adjusted up or down based on what your usage graph actually shows. Some homes need less. A property running a shop, a well pump, and grain handling equipment usually needs more. Either way, the design comes from a site visit and your real numbers, not a town-wide average.

Electrical Site Review for Claresholm Properties
Voltage Rise
Voltage rise happens when the voltage at your property creeps higher than what's at the local transformer, usually because of how far the line runs and how it's loaded. On rural distribution circuits, that rise can be more pronounced than on a tight in-town grid. We check for it during the site review because it affects how close to the inverter's upper voltage limit your system will run, which shapes how we size the array to avoid clipping.
Single-Phase vs Three-Phase
Some properties run single-phase service, while others, especially farms with larger motors or irrigation equipment, have three-phase service. The type of service on your property affects which inverter configuration we spec and how much total system capacity we can safely connect. We confirm which you have during the site visit rather than assuming based on property type.
Panel Infrastructure
Older rural properties sometimes still have 100-amp panels or breaker boxes that have been added onto over the years. We check the panel's age, its rated capacity, and how much room is left for a new solar breaker before we finalize a design. If the panel can't support the system, an upgrade to the panel or a new load center comes first, and we fold that into the project plan.
Service Entrance Review
We also check the service entrance and meter base, since FortisAlberta's micro-generation application requires equipment that meets current standards. A deteriorated meter base or an outdated service entrance can hold up the application even if the solar system itself is ready to go. When an upgrade is needed, we coordinate it as part of the project instead of leaving it as a surprise partway through.
Right-Sizing Solar for Claresholm Properties
Rural properties almost always need a bigger system than an in-town house with the same square footage, because there's usually more than one thing drawing power. A house might share the meter with a heated shop, a well pump, a grain dryer, or irrigation equipment, and all of that shows up on the usage graph we work from. Roof versus ground mount is a real decision, not a default. If the roof faces the right direction and has clean exposure, a roof-mount is usually the simpler and more cost-effective option. But plenty of acreage and farm properties don't fit that pattern: mature trees or outbuildings shading the roof, a pitch that doesn't suit panels well, or a yard with open ground and nowhere good on the roof to put an array. In those cases, a ground-mounted system on open land often ends up being the better design, even though it costs more to install. Either way, we size the system from the 12-month usage graph on your most recent power bill, not a rule-of-thumb number based on square footage or a quick guess. That graph shows us your actual seasonal swings: a grain dryer running hard in the fall, a shop heater kicking on all winter, irrigation pulling power all summer. Combined with a site visit to check your roof or yard, that's what tells us whether you need an 8 kW system or a 12 kW system, not a generic formula.
Typical Load Profiles We Design For Near Claresholm
Home Plus Heated Shop
A lot of properties around here pair the house with a heated shop used for equipment storage or a side business. That shop adds a steady winter load on top of normal household use, which usually pushes system size toward the higher end of the range. We size for both buildings together once we see the combined load on your most recent power bill.
Acreage With Well Pump and Outbuildings
Acreages often run a well pump plus a scatter of smaller outbuildings: a barn, a garage, maybe a bunkhouse. None of those loads is huge on its own, but added together they change the picture. We look at how those loads show up across the seasons on your usage graph before settling on a system size.
Working Farm With Grain Handling
Farms with grain handling equipment, dryers, or augers see sharp seasonal spikes, heavy for a few weeks at harvest and much lighter the rest of the year. That kind of load profile needs a different sizing approach than a steady year-round household. We design around the actual seasonal pattern on your bill rather than averaging it out.
FortisAlberta Interconnection in Claresholm
FortisAlberta is the wire service for properties in and around Claresholm, which means every grid-tied system we install here goes through FortisAlberta's micro-generation interconnection process rather than a municipal utility. We prepare and submit that application as part of your project: the single-line diagram, equipment specifications for the LONGi panels and APsystems microinverters, and the site-specific details FortisAlberta needs to review the connection. We don't guess at what FortisAlberta will approve or how long their review takes on any given application. What we can tell you is that we've built interconnection packages for FortisAlberta before, and we know what a complete submission looks like versus one that gets kicked back for missing information. Our job is to make sure your paperwork is right the first time it lands on their desk. Beyond that, FortisAlberta's own timelines and current rules govern the process, and we'll keep you posted as your specific application moves through it.
Project Economics and Design Review
| System Size | Annual Production | Year 1 Savings | Payback Period |
|---|---|---|---|
| 8-12 kW range, 10 kW typical |
Production, savings, and payback numbers are provided only after a property-specific design review that includes your most recent power bill.
How We Work in Claresholm
Bill and Load Review
We review your power bill to understand your energy use in Claresholm and size the system to your actual consumption, not a generic estimate.
Site Assessment
We assess your roof or ground area, south-facing exposure, electrical service, and utility interconnection requirements specific to your property.
Design and Utility Application
We produce a system layout, production estimate, and cost summary, then submit your micro-generation application to your utility on your behalf.
Installation and Commissioning
Our crew installs racking, panels, inverter, and electrical connections. All work is performed by licensed electricians. We commission and test before handoff.
Current Program and Interconnection Review
Utility connection review
FortisAlberta reviews every micro-generation interconnection application before a system can connect to the grid. Range Road Solar prepares that design package, including the equipment specifications and site details FortisAlberta requires, and submits it on your behalf.
Current program review
Eligibility for any commercial, farm, or residential program changes over time, so we check current rules against your specific property at design time rather than relying on what applied last year. That review happens before we finalize your quote.

Frequently Asked Questions
Get a Solar Assessment for Claresholm
Submit a recent power bill and we will review your consumption and provide an honest assessment for your Claresholm property. No obligation.
(587) 330-7502 Book a CallRelated Resources