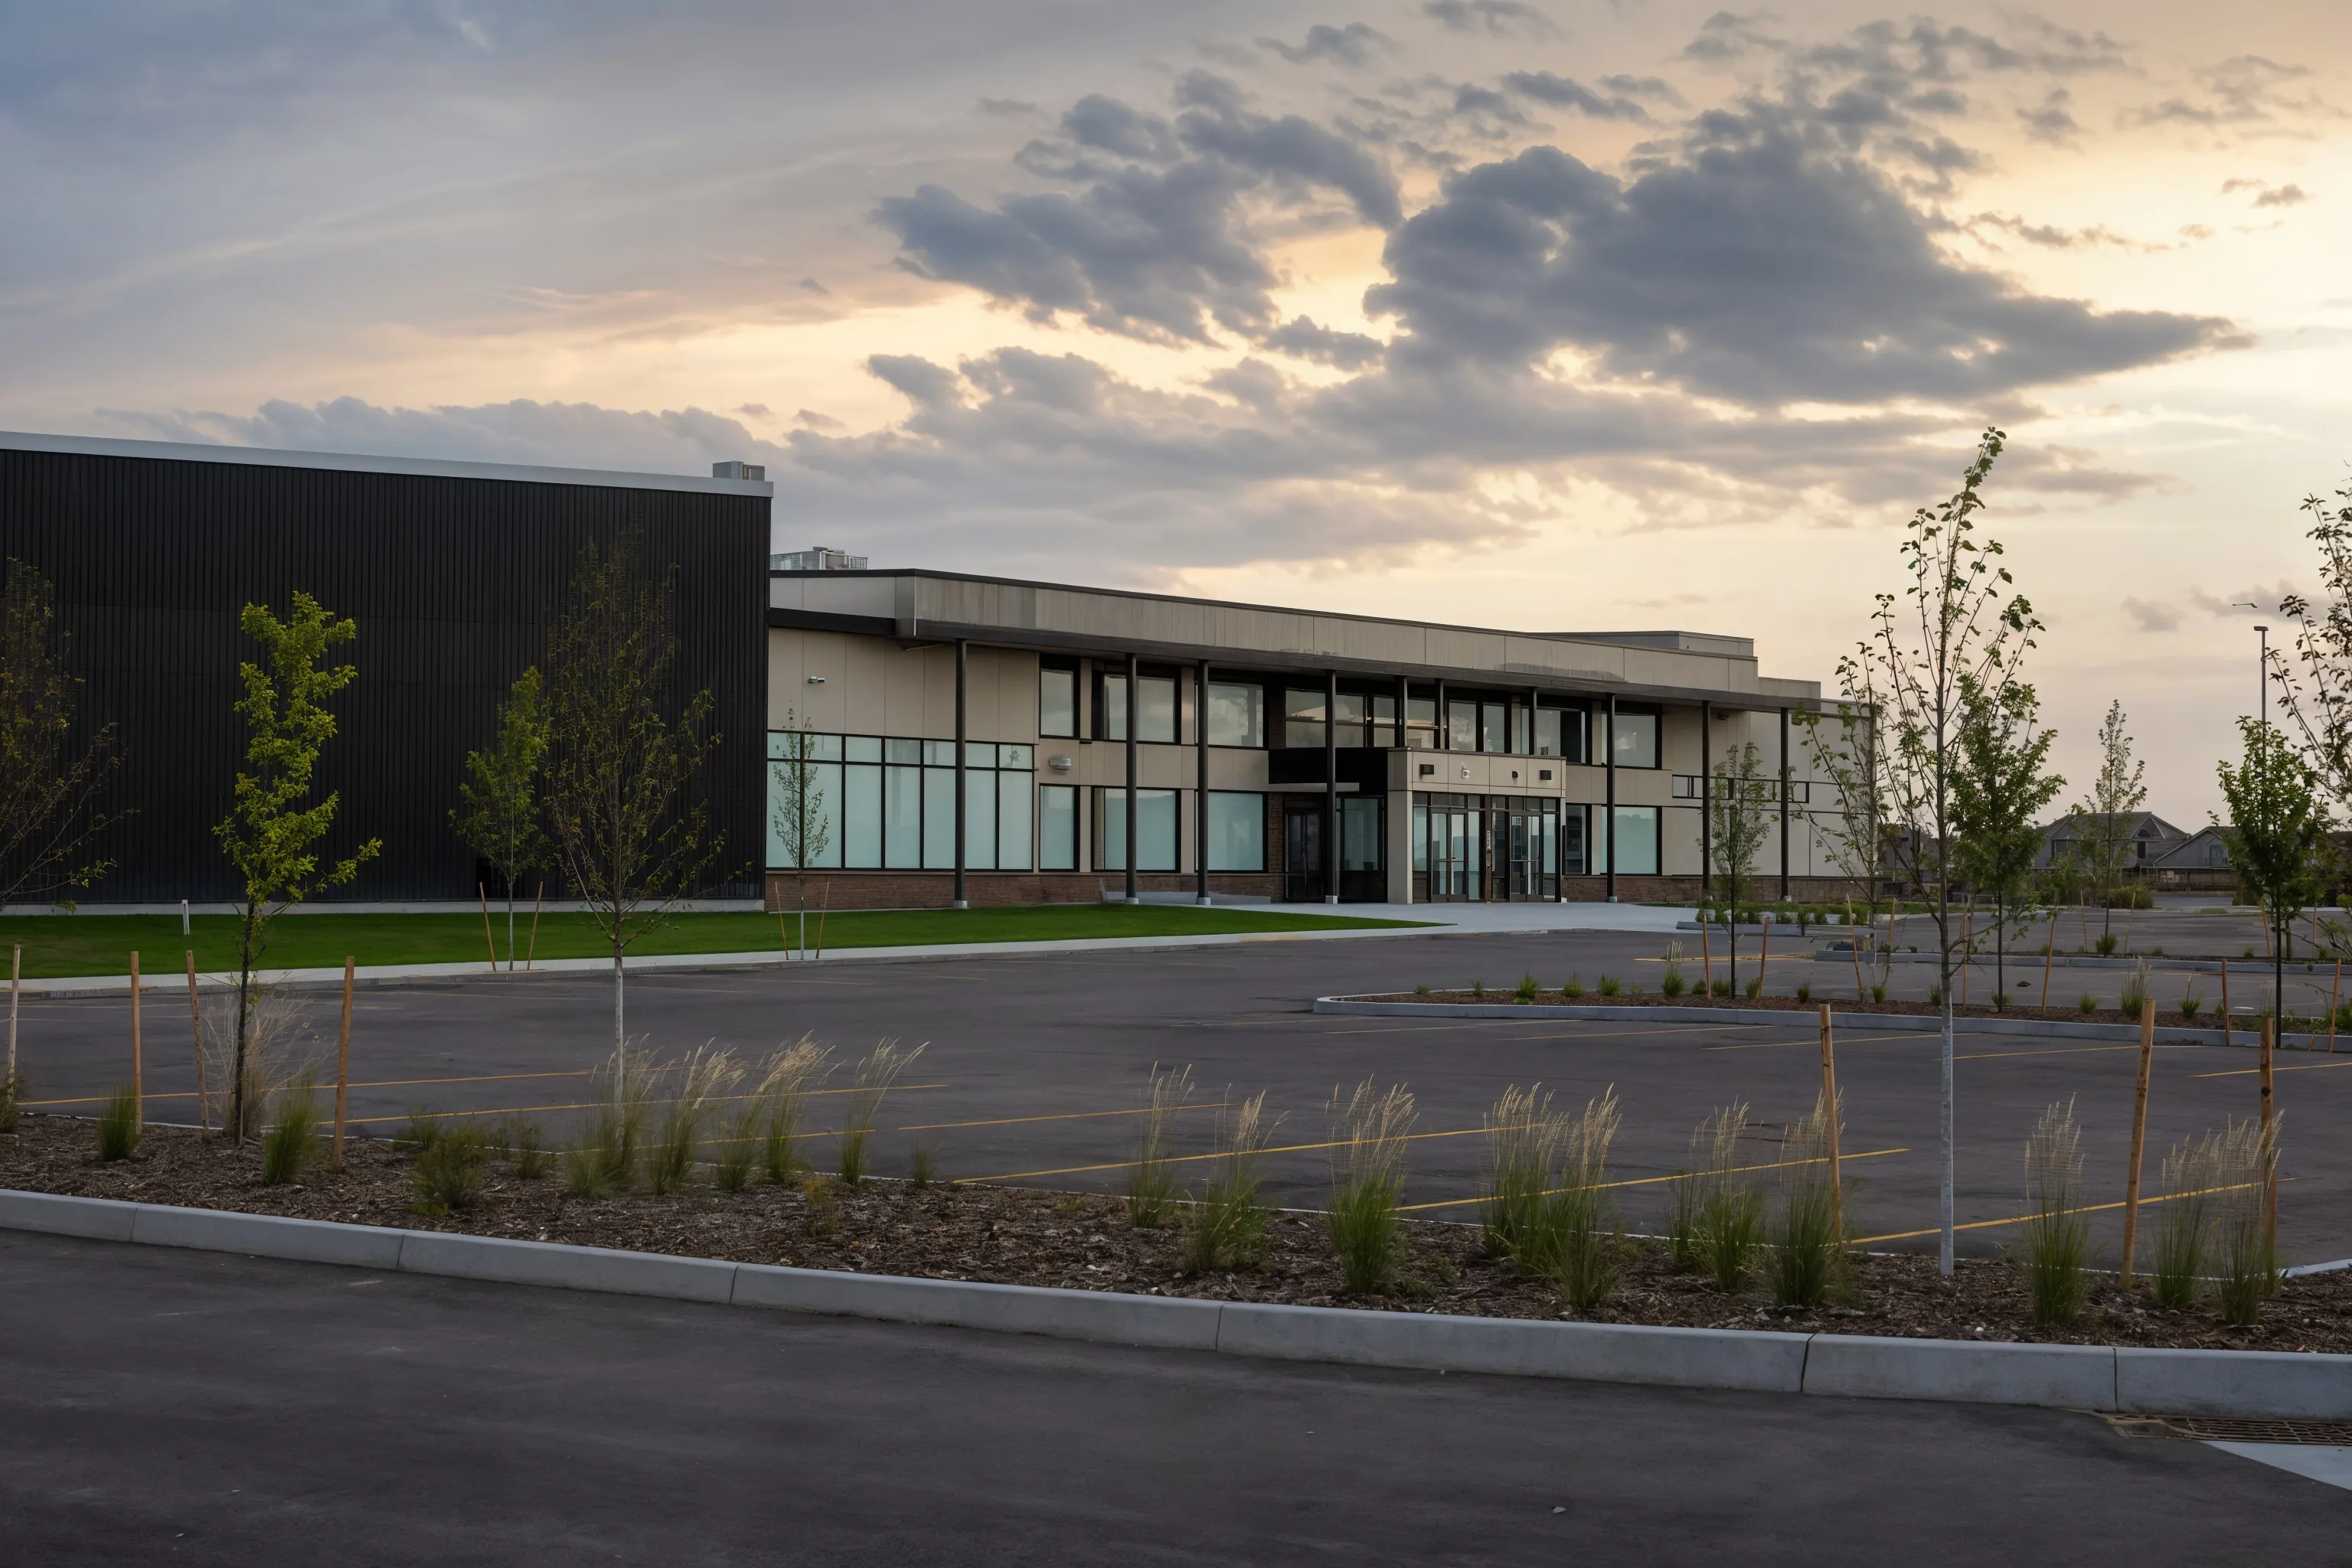
Solar Blackfalds requests we get most often aren't about the house, they're about the shop, the detached garage, or the quonset standing behind it. These buildings tend to carry their own distinct loads: a welder, an air compressor, a block heater, shop lighting that runs most of the winter. We design around what's actually plugged in, not a generic square-footage estimate. Every system we install uses LONGi panels and APsystems microinverters. Microinverters make sense for shop and outbuilding work because they let us mix roof sections with different pitches or partial shading without one underperforming panel dragging down the whole array, and they make troubleshooting a single panel straightforward instead of a guessing game across a whole string. Configuration depends on the building. A standing-seam metal shop roof with a clean south or west exposure is often the simplest mount. Older truss roofs, roofs crowded with vents and skylights, or buildings tucked behind trees or a second structure often point toward ground mount instead, especially on properties with enough open yard to place an array where it gets clean sun all day. Some properties end up with a split: panels on the shop roof plus a small ground-mounted array to round out the capacity. Whether the system ties into the house panel, the shop's own panel, or runs as a separate service depends on the building's existing wiring and breaker capacity, which we check on site before finalizing a design. For most shop and outbuilding projects in this range, we're sizing somewhere between 8 and 20 kW, with 12 kW being the number we land on most often once the load profile and roof or yard conditions are factored in.
Solar Planning for Blackfalds Properties
Blackfalds has grown fast: the 2021 census counted 10,470 residents here, up from 9,328 the census before. That growth shows up in new shops, garages, and outbuildings going up on properties here, usually added well after the main house was already wired. That sequencing matters. When a shop or outbuilding gets built as an addition, the electrical panel, breaker capacity, and service entrance all need a second look before anyone talks about solar. We don't start with a sales pitch. We start by looking at what's actually drawing power on the property: the shop heater, the welder, the yard lights, the well pump if there's one. A fair number of older properties around here still carry panels and service entrances sized for an earlier era of electrical demand, long before anyone was thinking about solar. Before we size anything, we check whether that infrastructure can handle a grid-tied system or needs an upgrade first. For most of the shop and outbuilding projects we see here, that means pulling the 12-month usage graph off the most recent power bill and matching the system to what the property actually uses, not a number pulled off a brochure.

Electrical Site Review for Blackfalds Properties
Voltage Rise
Voltage rise happens when the voltage at a point on a distribution line sits noticeably higher than nominal, which is more common the farther a property sits from the nearest transformer or substation. On rural feeders, that higher baseline voltage can push a solar inverter's output closer to its upper limit, triggering clipping or shutdown protections sooner than they'd kick in on a tighter urban grid. We measure voltage on site before finalizing inverter selection and system size so the design accounts for the conditions on your specific line, not a generic assumption.
Single-Phase vs Three-Phase
Rural Alberta properties show up with either single-phase or three-phase electrical service, and which one you have changes what equipment fits. Three-phase service, common on larger shops and some older farmyards, needs inverters rated for three-phase output and opens up more capacity for larger motors and loads. Single-phase service is more common on smaller outbuildings and most residential services, and it caps the practical system size differently than three-phase does, so we confirm which service type your property has before specifying equipment.
Panel Infrastructure
A lot of shops and outbuildings get wired years after the main house, sometimes decades apart, and the panel feeding them can be older than the building itself. We check the breaker capacity, the panel's age and condition, and whether there's physical room for a solar breaker before finalizing a design. If the panel can't support the added capacity, an upgrade means a new panel sized for both existing loads and the solar connection, done before or alongside the install.
Service Entrance Review
The service entrance and meter base are the physical connection point between the property and the grid, and FortisAlberta needs them in good working condition before approving a micro-generation application. We check the condition of the meter base, the service wire, and the grounding during the site visit. If the entrance can't support the new connection as-is, upgrading it becomes part of the project scope before the application goes in.
Right-Sizing Solar for Blackfalds Properties
Rural properties almost always need a bigger system than a comparable house in town, and it's not because rural homes use more power per square foot. It's because one property is running multiple loads that a city lot never has to: the house, plus a heated shop, plus maybe a second outbuilding, an irrigation pump, or grain-handling equipment that spikes demand hard for a few weeks a year. Sizing for one load and ignoring the rest leaves a system that can't carry the property. Roof versus ground mount comes down to what the building and yard actually offer. A clean, unshaded roof with good pitch and orientation is often the simpler and cheaper mount. But trees, a neighboring building, a flat or oddly pitched roof, or a roof that's just too small for the array needed will point toward ground mount instead, especially on acreages and farm-style layouts with open yard space to work with. Either way, we size from the 12-month usage graph on your most recent power bill, not a rule-of-thumb number based on square footage or a quick guess at your bill total. That graph shows the real monthly pattern, including seasonal spikes, and combined with a site visit for shading, orientation, and roof or yard conditions, it's what actually drives the system size we land on.
Typical Load Profiles We Design For Near Blackfalds
Home + Heated Shop
This is the most common profile we see: a house plus a detached shop that's heated through winter, maybe running a block heater, shop lights, and a welder or compressor on top of normal household use. We size for both buildings together, using the usage graph on your most recent power bill to see how much that shop heat adds on top of the house load.
Standalone Workshop or Quonset
Some properties want solar on a shop or quonset that runs mostly independent of the house, sometimes with its own electrical service and panel. We size this as its own load, based on what's actually plugged in and running in that building, not a percentage of the house's bill, since the two loads don't move together.
Multi-Building Property (House, Shop, and Garage)
Properties with a house, a shop, and a separate garage or outbuilding often have the most complex load profile, with power draws scattered across two or three panels. We map all of it from the site visit and the most recent power bill before sizing, because a system designed around just the house panel will undersize the property as a whole.
FortisAlberta Interconnection in Blackfalds
FortisAlberta is the wire service here, and that shapes how a shop or outbuilding solar project gets connected to the grid. Any grid-tied system needs a micro-generation application filed with FortisAlberta before it can be energized, covering the technical details of the inverter, the point of connection, and the service entrance it ties into. We handle that application as part of the project. That means pulling together the equipment specifications for the LONGi panels and APsystems microinverters, confirming the service entrance and meter base can support the new connection, and submitting the paperwork so you aren't the one tracking down forms or chasing an interconnection department. We don't quote approval timelines or make claims about how FortisAlberta settles production credits, because those details are governed by current utility rules and your specific account, not by us. What we can tell you is that the application gets filed correctly the first time, with the equipment and site details FortisAlberta needs to process it.
Project Economics and Design Review
| System Size | Annual Production | Year 1 Savings | Payback Period |
|---|---|---|---|
| 8-20 kW range, 12 kW typical |
Production, savings, and payback numbers are only meaningful after a property-specific design review using your most recent power bill, not before.
How We Work in Blackfalds
Bill and Load Review
We review your power bill to understand your energy use in Blackfalds and size the system to your actual consumption, not a generic estimate.
Site Assessment
We assess your roof or ground area, south-facing exposure, electrical service, and utility interconnection requirements specific to your property.
Design and Utility Application
We produce a system layout, production estimate, and cost summary, then submit your micro-generation application to your utility on your behalf.
Installation and Commissioning
Our crew installs racking, panels, inverter, and electrical connections. All work is performed by licensed electricians. We commission and test before handoff.
Current Program and Interconnection Review
Utility connection review
FortisAlberta reviews every micro-generation application before a grid-tied system gets connected, covering the equipment specs, the point of connection, and the service entrance. Range Road Solar prepares and submits that application package as part of the project, so you're not the one filling out utility forms.
Current program review
Commercial, farm, and residential solar projects can be eligible for different considerations depending on how the property is used and what rules are in effect at the time of install. We review eligibility against current rules as part of the design process, rather than assuming last year's rules still apply.

Frequently Asked Questions
Get a Solar Assessment for Blackfalds
Submit a recent power bill and we will review your consumption and provide an honest assessment for your Blackfalds property. No obligation.
(587) 330-7502 Book a CallRelated Resources
More Solar Services in Blackfalds