Solar cost in Rocky Mountain House, Alberta comes down to three things: system size, mounting, and the electrical work your property needs. Most residential designs we prepare fall in the 8 to 15 kW range, with 10 kW as a common middle point. Acreage and farm sites often land higher in that range or need the array split across more than one roof or yard location. We install LONGi panels paired with APsystems microinverters. Each panel runs its own microinverter, so a shaded or dirty panel doesn't pull down the whole array the way a single string inverter can. That matters on rural properties where a tree line or a shed throws shadow across part of the roof at certain times of day. The layout also makes it easier to expand later if you add a shop or another building. Roof mounts are the simplest path when the roof is in good shape and faces a usable direction. The roof has to carry the racking for the life of the system, so we check the framing, the shingles, and the roof's age before we commit to it. Ground mounts make more sense when the roof is shaded, the pitch is poor, or the yard has open ground you'd rather use. A ground mount needs a footing plan and a cable route back to the panel, and it's often the right call on larger parcels. Every project starts with a design review. We read your most recent power bill, including the 12-month usage graph on it, and we walk the site. Then we lay out the array and build a quote around what's actually on the property. You won't get a number before we've seen the roof or yard in person.
Solar Planning for Rocky Mountain House Properties
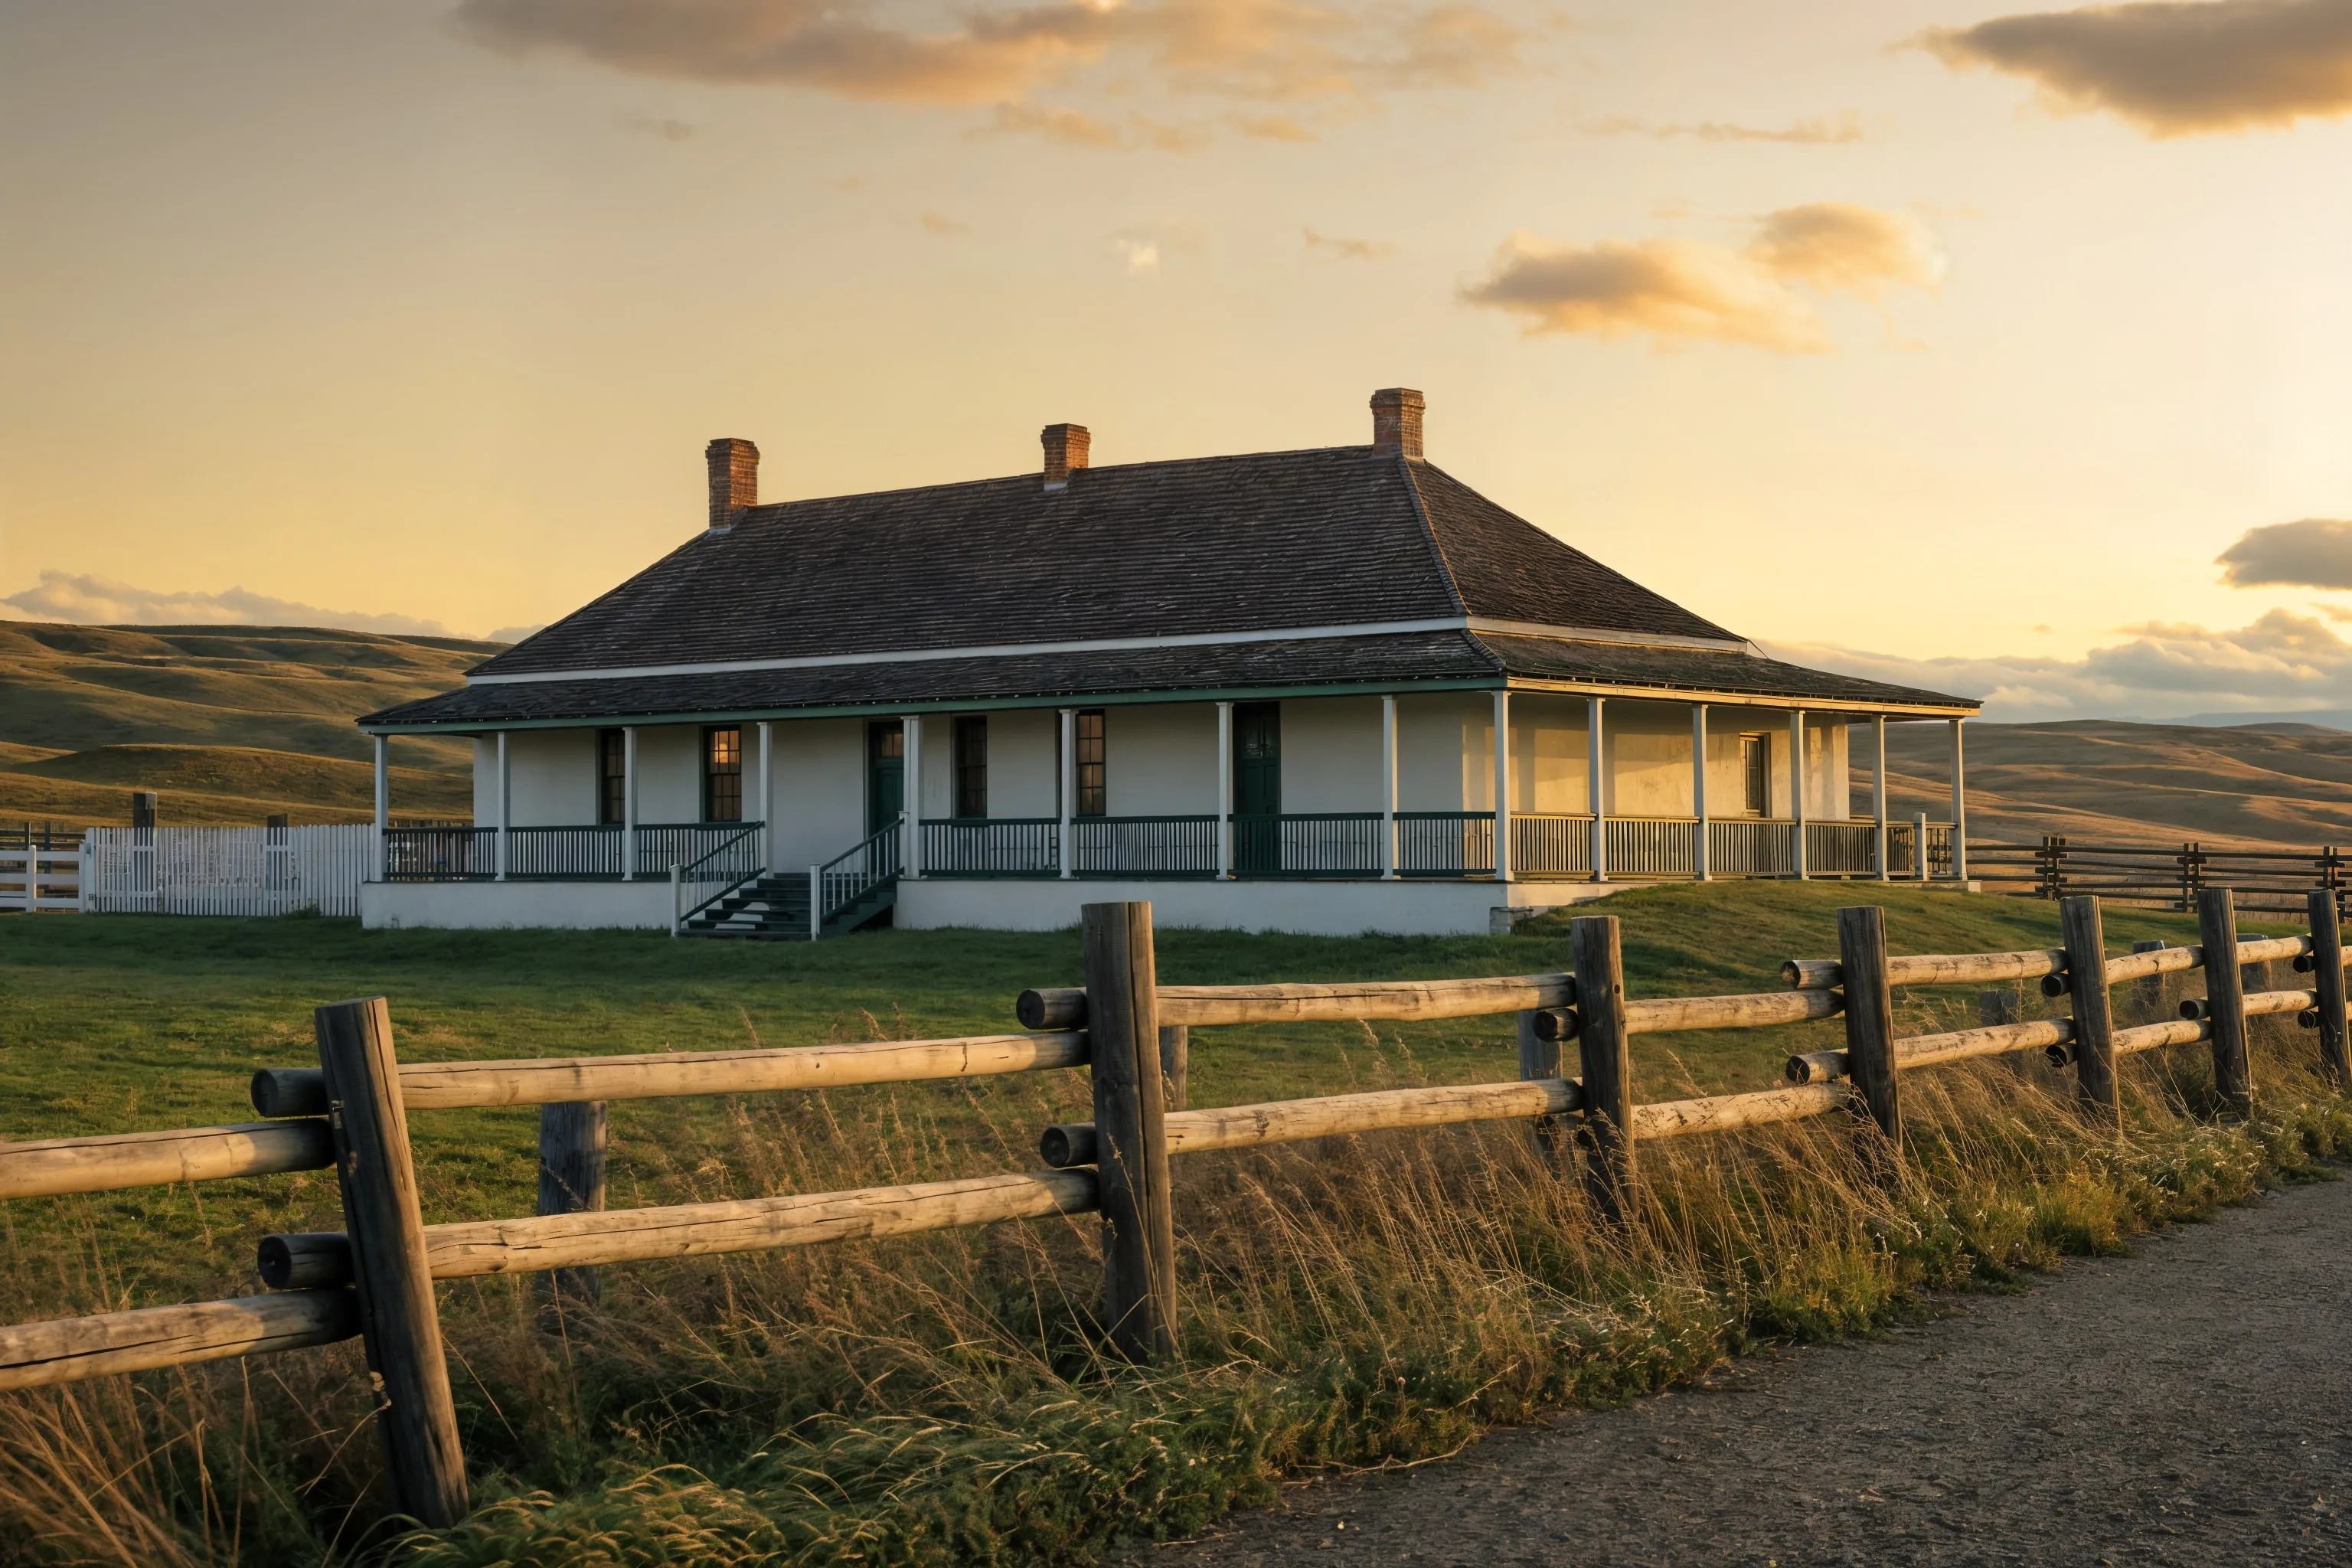
Solar planning for this area starts with the property, not a brochure. The 2021 census counted 6,765 people in the community, and the mix of residential lots, acreages, and farm yards means no two sites line up the same way. Some homes have a clear roof that faces a usable direction. Others have a roof shaded by mature trees or outbuildings, with a yard that has room for a ground mount instead. We look at which situation you're in before we talk about panel counts. The electrical side matters just as much. FortisAlberta is the wire service here, so the grid connection runs through its application process, and we handle the design package that goes with it. Forestry and West Fraser Mills anchor the local economy, and older service setups are often built for a lighter load than what's running today. That's why our site review checks the panel, the meter base, and the service before a system size goes on paper. The Rocky Mountain House National Historic Site is one of the area's best-known landmarks, and the same attention to detail applies to your roof or yard. We walk the site, check the mounting options, review the electrical service, and then size the system from your usage. You'll get a plan built around what's actually on your property, and you'll understand every line before you sign.

Electrical Site Review for Local Properties
Voltage Rise
Voltage rise is the increase in voltage at the connection point when a solar system exports power onto the distribution line. How much rise a property sees depends on the conditions on that line, which can vary from one rural property to the next. When voltage climbs past the inverter's operating window, the inverter reduces output, so we factor expected clipping into the array size rather than assuming full output all day.
Single-Phase vs Three-Phase
A rural property can be served by single-phase or three-phase service, and we confirm which one you have before we select equipment. The phase type sets how much capacity the building's electrical system can deliver, so it directly affects which inverter configuration and how much array the service can support. On three-phase service we can match the inverter setup to larger loads, and on single-phase service we design the array around the capacity that circuit can carry.
Panel Infrastructure
Older electrical panels were built around the loads of their day, so breaker capacity and wiring condition need to be checked, not assumed. We look at the panel's amperage rating, the age and condition of the breakers, and whether there's room for a solar breaker without overloading the bus. If the panel can't support the system, the upgrade usually means a larger panel and the related service work, and we include that cost in the design quote before anything gets started.
Service Entrance Review
Every design includes a look at the service entrance and meter base, which is the point where the property connects to the utility. Their condition matters because FortisAlberta reviews the micro-generation application against that connection, so corrosion, damage, or an undersized service needs to be dealt with before the application goes in. If an upgrade is required, we explain what it involves, what it's for, and how it fits into the overall project before any work begins.
Right-Sizing Solar for Acreage and Farm Properties
Rural solar systems are usually bigger than the ones on a city lot because the property carries more loads. A home might share power with a heated shop, a well pump, a block heater, a grain dryer, and an irrigation system, and each one changes the daily curve. We size for the whole property, not just the house, so two places with the same square footage can end up with very different arrays. Mounting comes next. A roof mount is the simplest route when the roof is sound, faces a usable direction, and gets clear sky for most of the day. A ground mount is usually the better call when trees or outbuildings shade the roof, the pitch is poor, or the yard has open space you'd rather put to use. Ground mounts keep the work off the roof and make access easier, though they do need a footing plan and a trench for the cable run. Sizing starts with your most recent power bill. The 12-month usage graph on that bill shows how your draw moves across the year, including the seasonal swings. We pair that graph with the site design, the roof or yard layout, and how the buildings are actually used. That combination gives you a system size you can defend, not a rule of thumb that's too small for a working farm or too big for a home with modest usage. If your bill and your site don't match what you expected, that's normal. We'd rather adjust the plan than sell you a number that doesn't fit the property.
Typical Load Profiles We Design For in This Area
Home Plus Heated Shop
A house with a heated shop is a common setup, and the shop's lights, tools, and heater draw from the same service as the house. The array has to cover that combined daytime draw, so we model the house and shop as one profile. Your most recent power bill and the site design tell us which part of the 8 to 15 kW range fits.
Acreage with Well Pump and Outbuildings
A well pump, a few outbuilding lights, and the house make a load that starts and stops rather than running all day. Motor starts can spike demand for a few seconds, so we check inverter capacity and starting loads alongside system size. A 10 kW array is a common starting point for this profile, and the 12-month usage graph on your most recent power bill shows whether that holds.
Farm with Irrigation or Grain Handling
Irrigation pumps and grain handling equipment often carry the largest loads on a farm, and their schedules follow the season rather than the workday. Those loads can push a design toward the top of the 8 to 15 kW range, but we confirm that from your usage data rather than from the equipment list. Your most recent power bill and a walk through the yard tell us how much of that load the array should cover.
FortisAlberta Interconnection for Local Properties
FortisAlberta is the wire service for this area, so every grid-connected solar system we design here goes through FortisAlberta's micro-generation application. That review is a separate step from the installation itself. FortisAlberta checks the proposed system against its connection requirements, so the application needs accurate equipment details, the right site information, and a design that matches what's actually on the property. We handle the application package for you. That covers the system design, the specs for the LONGi panels and APsystems microinverters, the site information FortisAlberta asks for, and the paperwork that goes with the submission. You won't have to work out which forms apply or which details the reviewer expects. We prepare the package, submit it, and pass along whatever comes back from FortisAlberta. Your meter base and service entrance are part of what we check before we submit. They're part of the connection FortisAlberta reviews, so we'd rather catch a problem on our side of the paperwork than in the middle of your install.
Project Economics and Design Review
| System Size | Annual Production | Year 1 Savings | Payback Period |
|---|---|---|---|
| 8-15 kW range, 10 kW typical |
Production, savings, and payback require a property-specific design and your most recent power bill, so we don't estimate them without both.
How We Work in Rocky Mountain House
Bill and Load Review
We review your power bill to understand your energy use in Rocky Mountain House and size the system to your actual consumption, not a generic estimate.
Site Assessment
We assess your roof or ground area, south-facing exposure, electrical service, and utility interconnection requirements specific to your property.
Design and Utility Application
We produce a system layout, production estimate, and cost summary, then submit your micro-generation application to your utility on your behalf.
Installation and Commissioning
Our crew installs racking, panels, inverter, and electrical connections. All work is performed by licensed electricians. We commission and test before handoff.
Current Program and Interconnection Review
Utility connection review
FortisAlberta reviews grid connection applications for systems in this area, and we handle the design package that goes with yours. That package covers the system layout, equipment details, and site information the application requires.
Current program review
Commercial, farm, and residential eligibility is reviewed against current rules at design time. We check the rules as they stand when your design is prepared, not as they stood when you first asked about solar.

Frequently Asked Questions
Get a Solar Assessment for Rocky Mountain House
Submit a recent power bill and we will review your consumption and provide an honest assessment for your Rocky Mountain House property. No obligation.
(587) 330-7502 Book a CallRelated Resources
More Solar Services in Rocky Mountain House