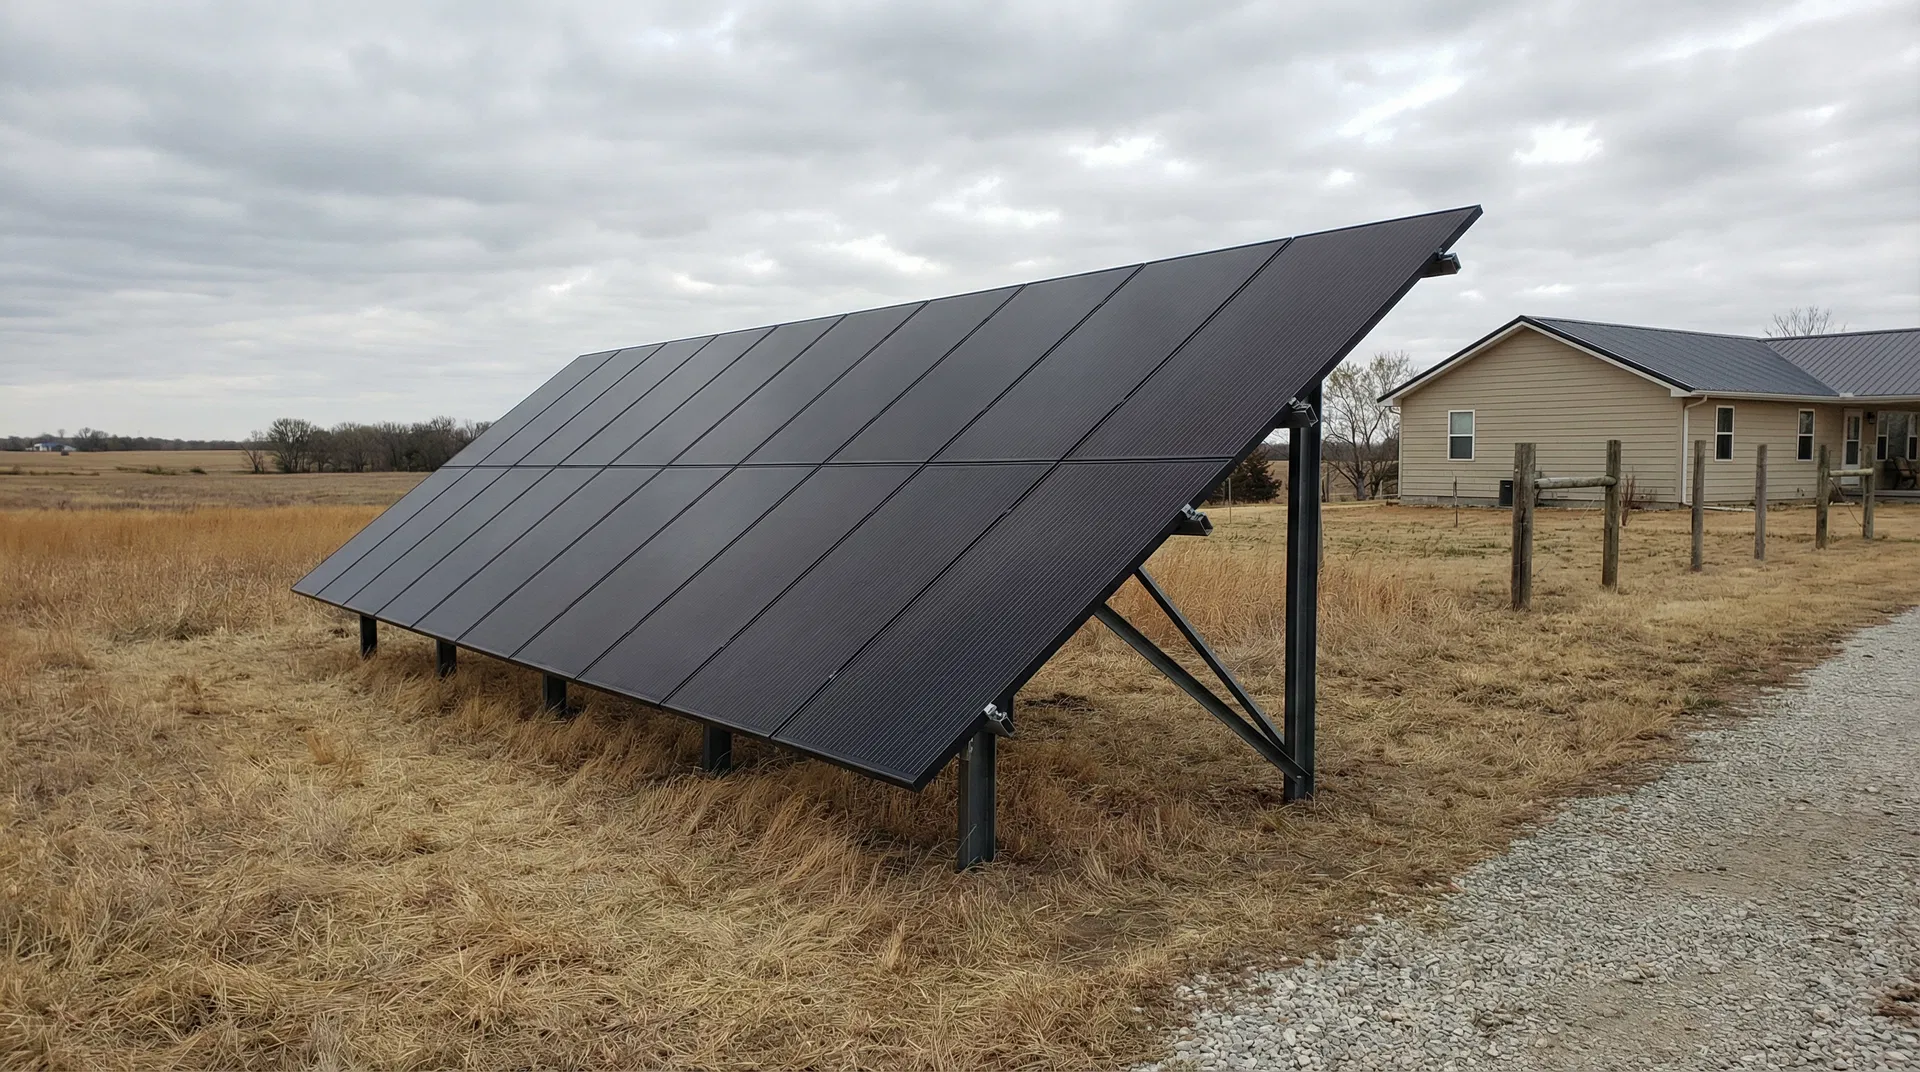
Solar Penhold inquiries tend to come from homeowners and acreage owners who want straight answers: what size do they need, what does it cost, and what does the FortisAlberta process look like. That's exactly what we start with. We install LONGi solar panels. They're a proven panel brand with strong output consistency and a manufacturing process that holds up to real scrutiny. We pair them with APsystems microinverters. Microinverters work at the panel level rather than running the whole array through a single central inverter. That matters on roofs with mixed shading from trees or outbuildings, which is a real-world condition on a lot of rural and semi-rural properties here. If one panel gets shaded, the rest of the array keeps producing at full capacity. For Penhold properties specifically, we assess roof pitch and orientation first. A south-facing roof with good pitch is typically the most efficient mounting surface. When the roof isn't the right call, whether because of shading, poor pitch, or a layout that just doesn't suit the array size needed, we design a ground-mount system instead. Ground mounts can be positioned and angled to optimize output regardless of what the house or shop roof looks like. Every install includes the full design package, equipment supply, physical installation, and the FortisAlberta interconnection application. We don't hand you a box of panels and a manual. We stay on the job through final grid connection.
Solar Planning for Penhold Properties
Properties in Penhold sit on FortisAlberta's distribution network, which means the interconnection process follows FortisAlberta's micro-generation rules. That's a specific set of application requirements, design standards, and grid connection steps that aren't the same as what you'd face with a municipal utility. Getting the paperwork right from the start matters. We know FortisAlberta's process well, and we handle the full application on your behalf. The properties around here tend to be a mix: residential homes in the community itself, acreages on the edges, and working farm operations a short drive out. Those property types have different electrical setups, different roof configurations, and different load profiles. A home with a heated shop draws more power than a straight residential load. A farm with irrigation or grain handling equipment draws more still. That's why we don't quote a system size until we've looked at your actual usage and your site. Residential systems in the 8 to 15 kW range are typical for this area. A 10 kW install is common for a single-family home with moderate loads, but the right number comes from your most recent power bill and a site assessment, not a rule of thumb.

Electrical Site Review for Penhold Properties
Voltage Rise
Voltage rise happens when a solar system exports power onto the distribution line and pushes the local voltage above the inverter's acceptable operating range. On rural distribution lines, where the grid infrastructure can be older or the line runs longer distances, voltage rise is a real design constraint, not a theoretical one. If voltage rise limits aren't accounted for in the system design, the inverter will clip output or shut down to protect the grid, which reduces what the system actually produces.
Single-Phase vs Three-Phase
Rural properties near Penhold can have either single-phase or three-phase electrical service, depending on what's been run to that location and what the property has historically needed. The phase configuration matters because it affects how inverters are selected and how the total system capacity is distributed across the service. We confirm which service type is present during the site review so the inverter design matches what's actually at the property.
Panel Infrastructure
Older electrical panels on rural properties don't always have the breaker capacity needed to support a new solar system without some work. We assess the panel age, the available breaker slots, and the main breaker rating before finalizing the system design. If the existing panel can't support the solar interconnection, we factor a panel upgrade into the project scope upfront rather than treating it as a surprise cost after installation begins.
Service Entrance Review
The meter base and service entrance are reviewed as part of our site assessment because FortisAlberta requires that the meter base be in acceptable condition before they'll approve a micro-generation interconnection application. If the meter base is outdated or damaged, it needs to be upgraded before the application proceeds. We identify that requirement during the design phase so the project timeline isn't delayed at the connection stage.
Right-Sizing Solar for Penhold Properties
Rural and semi-rural properties tend to carry more electrical load than a typical urban home, and that's exactly why rule-of-thumb sizing doesn't work here. A house on an acreage might also be running a heated shop, a water well pump, a chest freezer in the garage, and outdoor lighting on a timer. Add irrigation equipment or grain handling machinery and you've got a load profile that's genuinely different from a subdivision home with a similar square footage. Each of those loads shows up in the usage data, and each one affects how large a system you actually need. Roof-mount systems work well when the roof has good orientation and minimal shading from trees, adjacent buildings, or the farm's own infrastructure. When a roof doesn't line up, whether because of pitch, shading, or an array size the roof simply can't fit, a ground mount is often the better answer. Ground mounts on acreages and farm properties can be positioned anywhere the yard allows, angled correctly regardless of the house, and expanded more easily if load grows down the road. We don't start sizing a system from a cost-per-watt estimate or a neighbour's install. We start from the 12-month usage graph on your most recent power bill. That graph shows your actual monthly consumption across all seasons, which gives us an honest baseline. We run the design from there, and the site visit confirms roof or ground-mount conditions, shading, and electrical infrastructure. The system size follows from the data, not the other way around.
Typical Load Profiles We Design For Near Penhold
Home Plus Heated Shop
A residential home combined with a heated detached shop is one of the most common load profiles we see in this area. The shop's electric heat, compressors, and lighting add a substantial draw on top of the house loads, often pushing monthly consumption high enough to justify a system in the 12 to 15 kW range. We size the array from the combined usage on your most recent power bill, not by estimating the shop's load separately.
Acreage with Well and Outbuildings
Acreage properties with a submersible well pump, yard lighting, a grain bin, or older outbuildings on separate electrical feeds carry more varied consumption patterns than a straightforward residential install. The well pump in particular creates recurring peak draws that show up clearly in monthly usage data. We review the full property layout and the 12-month usage graph to account for all of those loads in the system design.
Residential Home with EV Charging
Homeowners who've added a Level 2 EV charger see a meaningful increase in monthly consumption compared to pre-EV usage, and that increase is large enough to shift the recommended system size by 2 to 4 kW in many cases. We factor in the charger's typical draw based on the usage history visible in your most recent power bill, not based on the charger's rated capacity alone. The goal is a system sized for your real consumption, including the vehicle.
FortisAlberta Interconnection in Penhold
FortisAlberta is the wire service for Penhold. That means any solar system installed here connects to the grid through FortisAlberta's micro-generation program, not through a municipal utility or ATCO. The interconnection process involves a formal application, a design package that meets FortisAlberta's technical specifications, and review by the utility before the system can be commissioned. We prepare and submit that full application package on your behalf. You don't need to coordinate separately with FortisAlberta's interconnection team. That's part of what we do. The application requires documentation on system size, equipment, single-line electrical diagrams, and the condition of the meter base and service entrance. We confirm all of those details during our site assessment. If anything at the service entrance needs to be addressed before FortisAlberta will approve the connection, we identify that early in the design process, not after equipment is ordered. Getting ahead of those issues saves time and avoids surprises at the commissioning stage.
Project Economics and Design Review
| System Size | Annual Production | Year 1 Savings | Payback Period |
|---|---|---|---|
| 8-15 kW range, 10 kW typical |
Production, savings, and payback estimates require a property-specific design review and your most recent power bill.
How We Work in Penhold
Bill and Load Review
We review your power bill to understand your energy use in Penhold and size the system to your actual consumption, not a generic estimate.
Site Assessment
We assess your roof or ground area, south-facing exposure, electrical service, and utility interconnection requirements specific to your property.
Design and Utility Application
We produce a system layout, production estimate, and cost summary, then submit your micro-generation application to your utility on your behalf.
Installation and Commissioning
Our crew installs racking, panels, inverter, and electrical connections. All work is performed by licensed electricians. We commission and test before handoff.
Current Program and Interconnection Review
Utility connection review
FortisAlberta reviews and approves micro-generation interconnection applications for properties in Penhold. Range Road Solar prepares the full design package, including single-line diagrams and equipment specifications, and submits the application on your behalf. You don't need to manage that process separately.
Current program review
Residential, acreage, and farm properties may have access to programs or incentives depending on the current rules at the time of install. We review what's available and what your property qualifies for as part of the design process. We don't build in assumptions about program availability before we've confirmed eligibility with current rules.

Frequently Asked Questions
Get a Solar Assessment for Penhold
Submit a recent power bill and we will review your consumption and provide an honest assessment for your Penhold property. No obligation.
(587) 330-7502 Book a CallMore Solar Services in Penhold