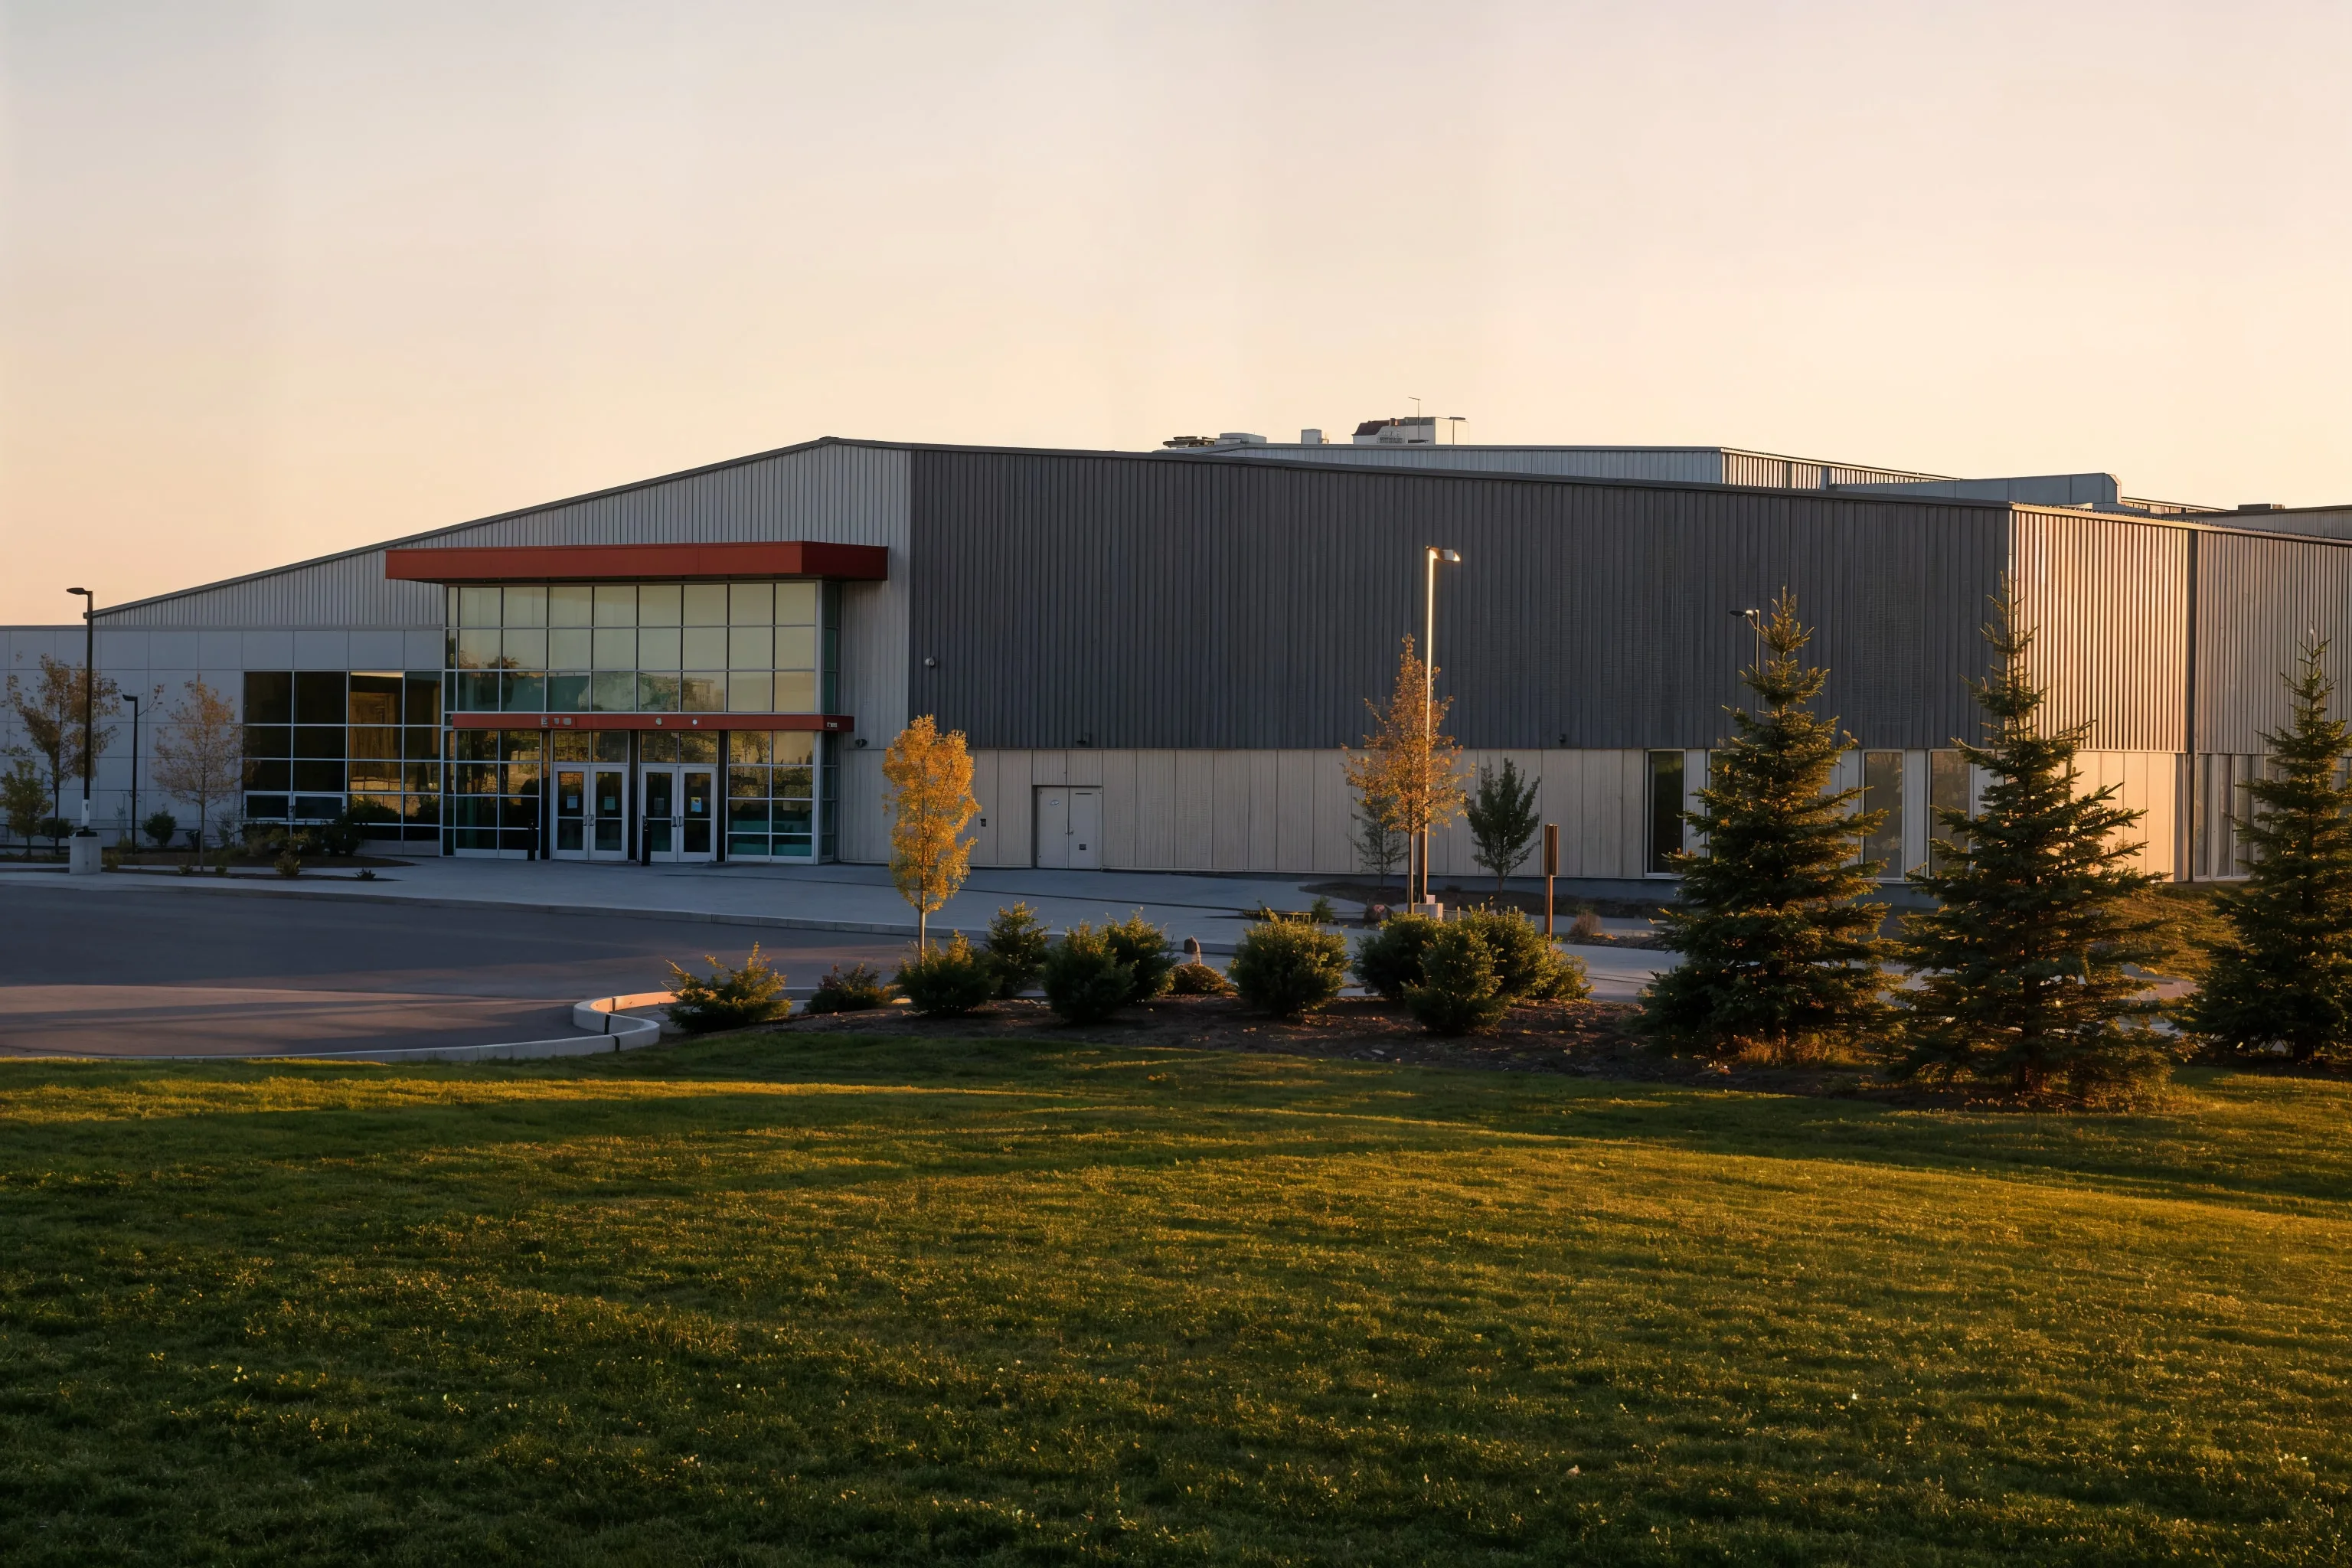
Commercial solar in Penhold, Alberta covers everything from a 15 kW rooftop array on a small retail building to a 100 kW system on a larger warehouse or shop. Every system we install here uses LONGi panels, and for most commercial-scale projects we pair them with APsystems microinverters. On larger installations, string inverters often make more sense for cost and maintenance, and we'll walk you through which setup fits your building during the design review. Commercial roofs in the area vary a lot: flat membrane roofs on newer retail and industrial buildings, sloped metal roofs on older shops, and standing-seam roofs on ag-service buildings. Each roof type changes how we mount panels and how much of the roof we can actually use once you account for HVAC units, vents, and required clearances. For properties without enough usable roof space, or where roof orientation doesn't work, ground mount on adjacent land is often the better call. We size every commercial system around your building's actual electrical service. A single-tenant retail unit typically has different load characteristics than a warehouse running compressors or coolers through the day, and a mixed-use building with multiple meters needs a system plan for each service. That's why the design review looks at your electrical panel capacity, service entrance, and most recent power bill before we spec equipment. The goal is a system sized to what your building actually uses, not a generic commercial package.
Solar Planning for Penhold Properties
Penhold, Alberta has grown from 3,287 residents to 3,484 in the most recent census count, and that growth shows up in the mix of commercial buildings going up along the highway corridor and in the older core near the Penhold Regional Multiplex. Businesses here run on FortisAlberta's distribution grid, the same wire service that covers homes and farms in the surrounding area. That matters for commercial solar because interconnection rules, metering, and application paperwork all run through FortisAlberta, not a municipally owned utility. Commercial properties in this area come in different shapes: a single retail unit with one electrical service, a warehouse or shop with three-phase power and heavier daytime loads, or a mixed-use building with tenants on separate meters. None of that gets sized off a rule of thumb. We start with your most recent power bill, which already includes the 12-month usage graph FortisAlberta customers have on hand, and we pair that with a site visit to look at roof condition, available ground space, shading from neighboring buildings, and your electrical service capacity. Range Road Solar confirms system size and layout through that design review, not a generic estimate. If your building's load profile, roof pitch, or panel capacity changes what's possible, we tell you before you sign anything, not after.

Electrical Site Review for Penhold Properties
Voltage Rise
Voltage rise happens when a solar inverter pushes power back onto a distribution line that's already running near its upper voltage limit, which is more likely the farther a property sits from a substation or transformer. When voltage rise is a factor, the inverter may throttle output to stay within its safe operating range, a limitation known as clipping. We check line conditions as part of system sizing so your inverter selection and system capacity account for it up front, not after installation.
Single-Phase vs Three-Phase
Commercial and farm buildings in this area can have either single-phase or three-phase electrical service, depending on when the building was connected and what equipment it runs. Three-phase service generally supports larger inverter capacity and heavier motor loads, which matters for warehouses, shops, and buildings running compressors or grain-handling equipment. We confirm which service type your building has before we spec inverters, since the wrong assumption here changes what system size is even possible.
Panel Infrastructure
Older commercial buildings sometimes have electrical panels that predate the breaker capacity a solar system needs, or panels that are simply at the end of their service life. We check panel age, available breaker space, and busbar rating as part of every site visit, since a full panel can limit how much solar capacity you can interconnect. If the panel can't support the system, an upgrade means a new panel or subpanel sized to handle both existing loads and the new solar circuit.
Service Entrance Review
We inspect the service entrance and meter base condition on every commercial site visit, checking for wear, corrosion, and whether the equipment matches current code. FortisAlberta reviews meter base condition as part of the micro-generation interconnection application, so equipment that's outdated or damaged can hold up approval. When an upgrade is required, we scope it as part of the project so it doesn't surface as a surprise after the application is already in.
Right-Sizing Commercial Solar Systems
Commercial properties in rural Alberta often carry more than one electrical load: the main building, a shop or storage structure, yard lighting, and sometimes irrigation or grain-handling equipment running through the season. That combination usually calls for a larger system than a comparable urban commercial building with a single, steady load, which is one reason we don't size off a flat rate per square foot. Roof mount makes sense when a building has enough clear, well-oriented roof area and a roof structure that can carry the added load. Ground mount becomes the better option when the roof is shaded by trees or neighboring buildings, when the pitch or orientation doesn't work, or when the property has open yard space that's easier and cheaper to build on than the roof. We weigh both options during the site visit rather than defaulting to whichever is easier to quote. Either way, sizing comes from your actual usage, not a rule of thumb. Every Alberta utility bill includes a 12-month usage graph, and that graph shows how your load moves through the year, including seasonal spikes from equipment like irrigation pumps or grain dryers. We combine that graph with the site design, roof or ground conditions, and your electrical service capacity to land on a system size that matches what your property actually draws, not a generic commercial estimate.
Typical Load Profiles for Commercial Properties in This Area
Retail or Office Building
A single-tenant retail or office building typically has one electrical service and a load that's fairly steady through business hours. We size these systems primarily off daytime usage patterns from your most recent power bill, since that's when a rooftop or ground-mount system produces most of its output relative to when the building actually draws power.
Warehouse or Shop with Equipment Loads
Warehouses and shops running compressors, coolers, welders, or other equipment tend to have higher and less predictable loads than a simple office space. These buildings often run on three-phase service, and system sizing has to account for both baseline draw and the equipment-driven spikes shown in the usage graph on the power bill.
Multi-Tenant or Mixed-Use Building
A mixed-use building with several tenants on separate meters needs a system plan built around each service, not a single blended estimate. We review each meter's usage separately during the design phase so the system, and any array splitting between services, matches how the building is actually metered.
FortisAlberta Interconnection in Penhold
Commercial and farm properties in this area run on FortisAlberta's distribution system, the wire service that covers Penhold and the surrounding area. Any grid-connected commercial solar system needs a micro-generation interconnection application submitted to and approved by FortisAlberta before it can be energized, and that application has to match your actual electrical service, metering setup, and system design. Range Road Solar handles that application on your behalf, from the technical drawings to the utility paperwork. We coordinate with FortisAlberta directly so you're not stuck translating utility requirements yourself. Every commercial system we design accounts for your building's service entrance, panel capacity, and metering configuration, since those details shape what FortisAlberta needs to see in the application. We don't quote approval timelines, credit terms, or payout structures here because those are set by FortisAlberta and current utility tariffs, not by us. We'll walk you through what applies to your property once we're deep into the design review, using the rules in place at that time.
Project Economics and Design Review
| System Size | Annual Production | Year 1 Savings | Payback Period |
|---|---|---|---|
| 15-100 kW range, 30 kW typical |
Production, savings, and payback figures are provided only after a property-specific design and review of your most recent power bill.
How We Work in Penhold
Bill and Load Review
We review your power bill to understand your energy use in Penhold and size the system to your actual consumption, not a generic estimate.
Site Assessment
We assess your roof or ground area, south-facing exposure, electrical service, and utility interconnection requirements specific to your property.
Design and Utility Application
We produce a system layout, production estimate, and cost summary, then submit your micro-generation application to your utility on your behalf.
Installation and Commissioning
Our crew installs racking, panels, inverter, and electrical connections. All work is performed by licensed electricians. We commission and test before handoff.
Current Program and Interconnection Review
Utility connection review
FortisAlberta reviews every micro-generation interconnection application against its current technical and metering requirements before a commercial system can be energized. Range Road Solar prepares the full design package, including single-line diagrams and equipment specs, and submits it on your behalf.
Current program review
Commercial, farm, and residential solar projects are all reviewed against whatever program and incentive rules are in effect at the time of design, since those rules change. We check current eligibility for your property type as part of the design review rather than assuming last year's rules still apply.

Frequently Asked Questions
Get a Solar Assessment for Penhold
Submit a recent power bill and we will review your consumption and provide an honest assessment for your Penhold property. No obligation.
(587) 330-7502 Book a CallMore Solar Services in Penhold