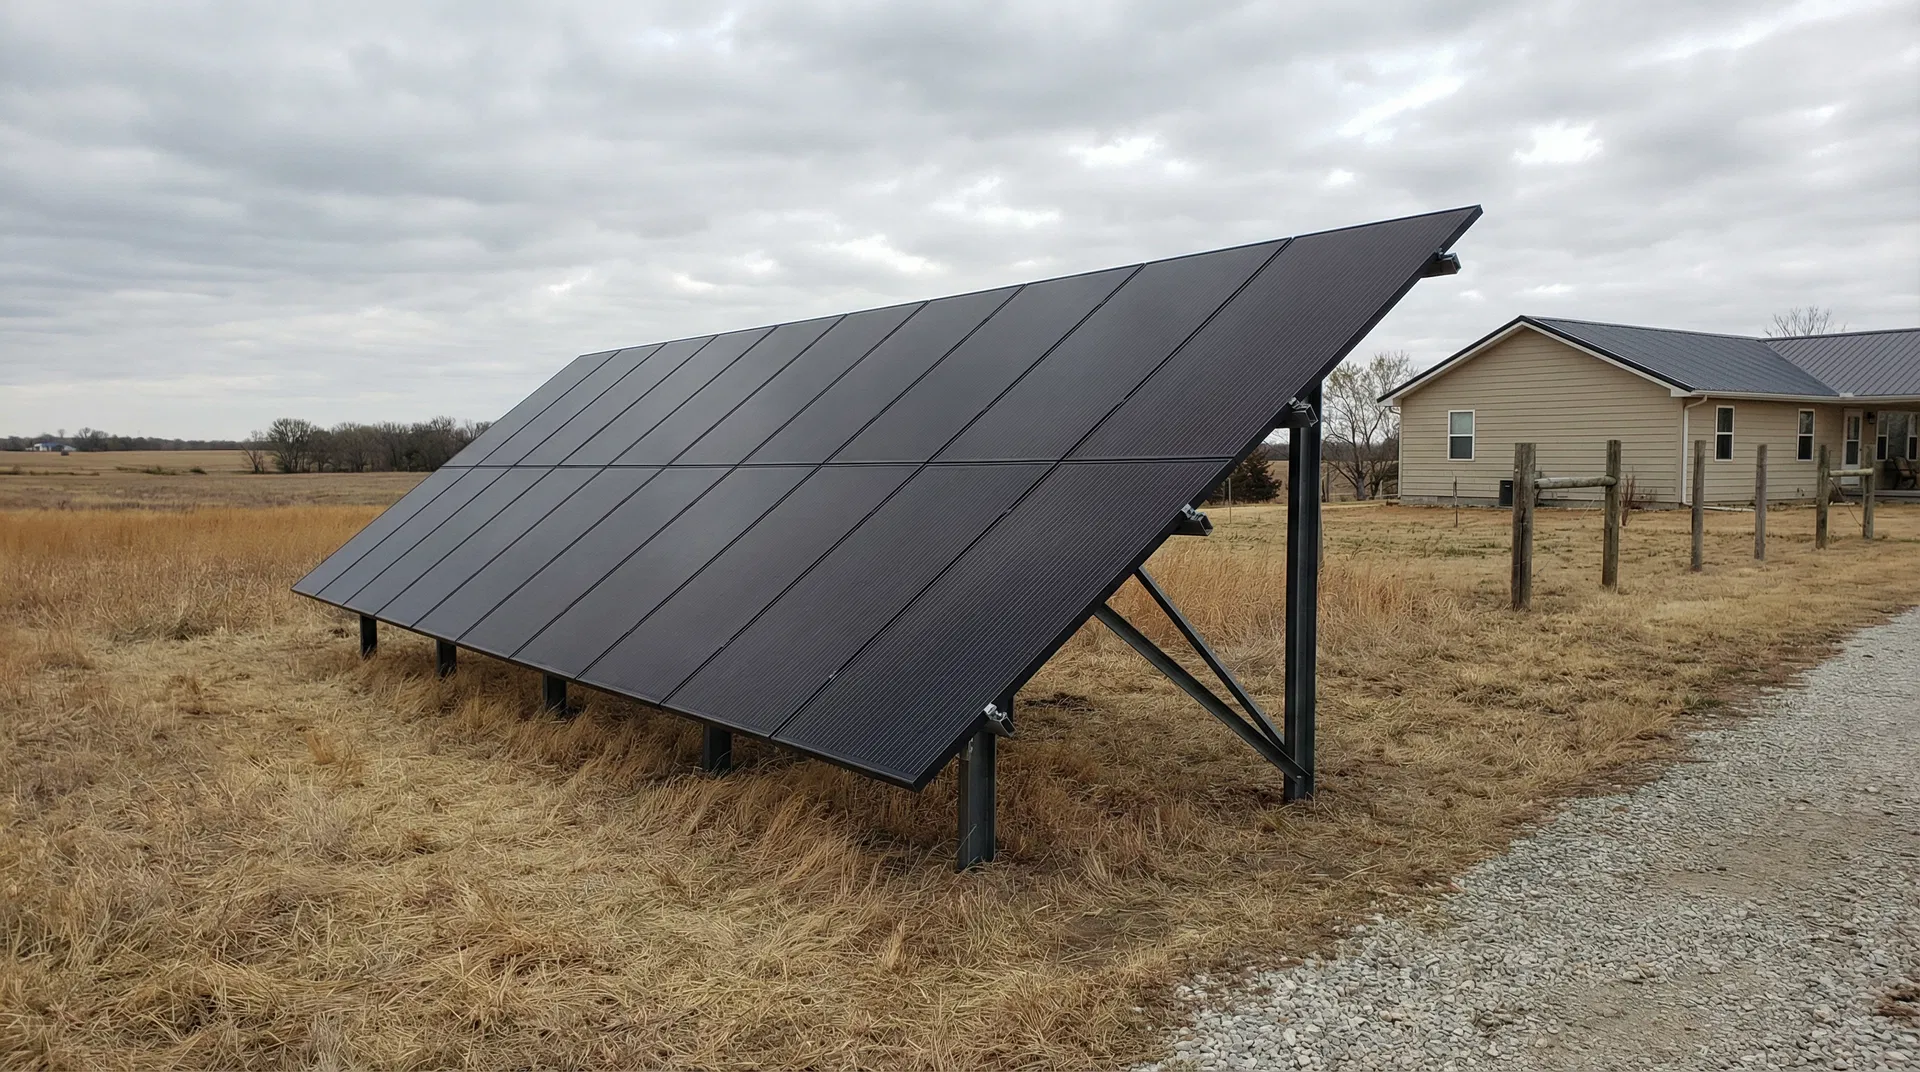
Solar shop solar in Canmore, Alberta starts with figuring out what the building actually needs. A weekend workshop with basic lighting and a single-phase panel is a different design problem than a commercial shop running three-phase equipment, a radiant heat system, and an EV charger in the same service. We install LONGi solar panels on both rooftop and ground-mount configurations. LONGi panels are well-suited to the varied roof geometries common on rural Alberta outbuildings, including shallower ag-building pitches and steeper workshop roofs. Where a rooftop array isn't practical, a ground-mount frame in an open area of the yard gives us full control over tilt and orientation without working around existing building constraints. APsystems microinverters handle the DC-to-AC conversion at the panel level. On shop and outbuilding installs, this matters because partial shading from a neighbouring structure, a ridge vent, or a tree line won't drag down the output of the whole array the way a string inverter would. Each panel produces independently, and monitoring shows you exactly which panels are generating and how much. System sizes for shop and outbuilding installs typically fall in the 8 to 20 kW range, with 12 kW being a common starting point for a heated workshop on a residential acreage. Larger commercial shop operations or properties with multiple outbuildings often land in the upper end of that range. We confirm the right size through a proper site design and your most recent power bill, not a generic wattage estimate.
Solar Planning for Canmore Properties
Properties around Canmore often carry electrical loads well beyond what a standard residential service sees. A heated shop running compressors, welders, and lighting on top of a home service pulls serious wattage, and that shows up on every power bill. Putting solar on the building generating those loads is the straightforward way to offset them. Shop and outbuilding solar in this area isn't a one-size-fits-all install. The roof pitch, orientation, and ridge direction on a workshop or barn determines whether a rooftop array makes sense or whether a ground-mount beside the building does the job better. Some outbuildings have steep pitches ideal for racking. Others face north or sit in tree shadow for part of the day, and a ground-mount in an open area of the yard solves that cleanly. FortisAlberta is the wire service for properties here, and the interconnection process for a commercial or farm building follows their micro-generation rules. We handle that application, so you're not navigating utility paperwork on your own. We don't estimate system size from a rule-of-thumb square footage formula. We size it from the 12-month usage graph on your most recent power bill, cross-referenced against the actual roof or ground-mount conditions on your property. That's how you avoid a system that's either undersized for your loads or oversized past what the utility will approve.

Electrical Site Review for Canmore Properties
Voltage Rise
Voltage rise occurs when a solar system pushes power back onto the local distribution line and raises the line voltage above acceptable limits. In rural areas where the distribution line may serve fewer properties over a longer run, the impedance on that line can amplify voltage rise more than it would in a dense urban grid. When voltage rise is significant, the inverter clips output to protect the system, which reduces what the array actually produces and affects how we size the system in the first place.
Single-Phase vs Three-Phase
Rural Alberta properties can have either single-phase or three-phase electrical service depending on what was installed when the property was built or upgraded. Three-phase service is common on agricultural and commercial shop buildings running larger motors and equipment. The phase configuration matters because it determines which inverter products are compatible and affects the maximum system capacity the utility will approve for that service.
Panel Infrastructure
Older shop and outbuilding panels in rural Alberta often have limited breaker capacity and may not have been sized with a solar addition in mind. We assess the breaker capacity, panel age, and available space for a solar breaker before finalizing any system design. If the existing panel can't safely support the system, a panel upgrade is included in the project scope before installation proceeds.
Service Entrance Review
The service entrance and meter base are what FortisAlberta's inspection team reviews when they assess the interconnection application for a property in their territory. We check the meter base condition, the service entrance rating, and whether the existing infrastructure meets current interconnection requirements. If the meter base needs upgrading to satisfy FortisAlberta's requirements, we identify that during the design review so it's budgeted and scheduled as part of the project.
Right-Sizing Solar for Canmore Properties
Rural and semi-rural properties around Canmore often run loads that stack up quickly. A home service, a heated workshop, a secondary outbuilding, and seasonal loads like irrigation or electric heating can all pull from the same meter, or from separate services on the same property. That's why shop and outbuilding solar systems in this area routinely fall in the 8 to 20 kW range rather than the 5 to 8 kW range typical of a city home. Roof versus ground mount isn't a style preference. It's a site conditions call. If the shop roof faces south or southwest, has a reasonable pitch, and doesn't sit under a ridge shadow from a taller building, rooftop is usually the right call. It keeps the footprint compact and uses existing structure. But if the roof faces the wrong direction, carries heavy snow loads that complicate racking, or sits in partial shade for a meaningful part of the day, a ground-mount in an open section of the yard gives better production and simpler maintenance access. We don't size systems from a square footage estimate or a per-panel rule of thumb. We pull the 12-month usage graph from your most recent power bill, map the monthly consumption pattern, and cross-reference that against the site conditions we confirm during a property assessment. That's where system size actually comes from. Your most recent power bill already contains the usage history we need, so you don't have to dig up old documents. Bring one bill and we can build an accurate design from it.
Typical Load Profiles We Design For Near Canmore
Home Plus Heated Workshop
This is the most common profile we see: a residential service covering both a house and a detached heated shop running compressors, power tools, and radiant or forced-air heat. The shop's heating load in shoulder seasons adds meaningful consumption that a residential-only solar estimate would miss entirely. We size the system from the 12-month usage graph on the most recent power bill, which captures both the home and the shop loads together, so the array is built for the real annual draw, not just the summer months.
Commercial Shop or Light Industrial Building
Properties with a dedicated commercial service on a shop or light industrial building, running three-phase equipment, paint booths, CNC machinery, or heavy compressors, have a usage profile that looks very different from a residential acreage. A 15 to 20 kW system is a reasonable starting point for this type of building, but the interconnection design depends on whether the service is single-phase or three-phase and what FortisAlberta will approve for that service point. We confirm all of that during the site review before finalizing anything.
Outbuilding Plus Livestock or Ag Facility
Agricultural outbuildings used for livestock housing, hay storage with ventilation, or equipment storage with electric heat carry seasonal load swings that don't follow a typical residential pattern. A grain dryer running in fall or heat lamps running in a calving barn through winter can represent a large share of annual consumption. We capture those seasonal peaks from the 12-month usage graph on your most recent power bill and design the system around the full annual load, not just the average monthly figure.
FortisAlberta Interconnection in Canmore
FortisAlberta is the wire service for Canmore, and any grid-tied solar system installed here connects under their micro-generation application process. That process involves submitting a design package, getting an interconnection agreement, and completing a final inspection before the system can export to the grid. Range Road Solar prepares and submits the full interconnection application to FortisAlberta on your behalf. That includes the single-line diagram, equipment specifications, and any site documentation the utility requires. You don't need to manage that paperwork. For shop and outbuilding installs, the application reflects the service type on the building, whether that's a dedicated farm or commercial service or a residential service covering the property as a whole. We confirm which service the system will connect to during the design review, because that affects how the application is structured and what FortisAlberta reviews. We don't make claims about approval timelines or credit settlement rules, since those can change. What we can tell you is that we've worked through this process and we handle it from start to finish.
Project Economics and Design Review
| System Size | Annual Production | Year 1 Savings | Payback Period |
|---|---|---|---|
| 8-20 kW range, 12 kW typical |
Production, savings, and payback estimates require a property-specific design review and your most recent power bill.
How We Work in Canmore
Bill and Load Review
We review your power bill to understand your energy use in Canmore and size the system to your actual consumption, not a generic estimate.
Site Assessment
We assess your roof or ground area, south-facing exposure, electrical service, and utility interconnection requirements specific to your property.
Design and Utility Application
We produce a system layout, production estimate, and cost summary, then submit your micro-generation application to your utility on your behalf.
Installation and Commissioning
Our crew installs racking, panels, inverter, and electrical connections. All work is performed by licensed electricians. We commission and test before handoff.
Current Program and Interconnection Review
Utility connection review
FortisAlberta reviews all grid-tied solar applications for properties in their territory, including shop and outbuilding installs in Canmore. Range Road Solar prepares the full design package and submits the interconnection application directly to FortisAlberta. You don't need to contact the utility yourself at any point in the process.
Current program review
Commercial, farm, and residential solar installations may be eligible for various provincial or federal programs depending on ownership structure and intended use. We review current eligibility against the rules in effect at the time of design. Program availability and rules change, so we confirm what applies to your specific property and service type during the design review rather than making general claims about what's available.

Frequently Asked Questions
Get a Solar Assessment for Canmore
Submit a recent power bill and we will review your consumption and provide an honest assessment for your Canmore property. No obligation.
(587) 330-7502 Book a CallRelated Resources
More Solar Services in Canmore