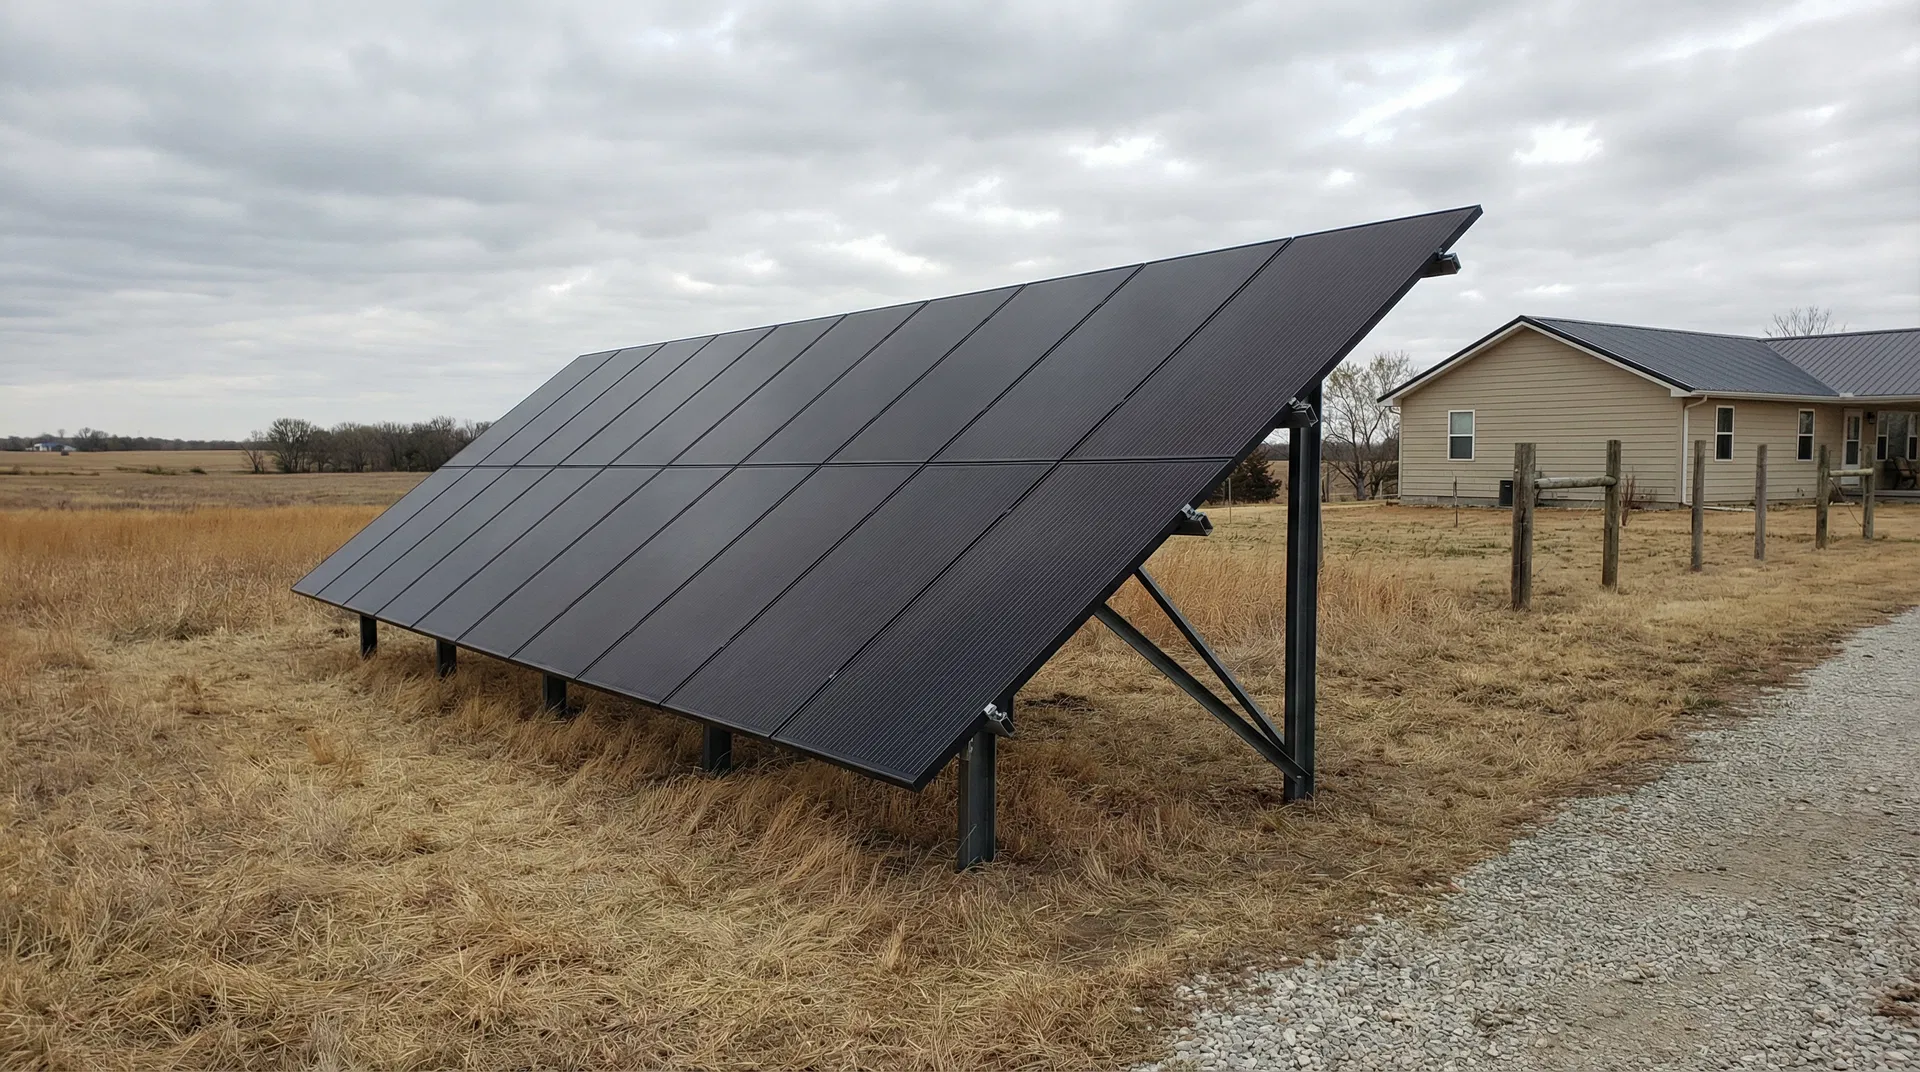
The solar cost in Carstairs, Alberta depends on system size, roof or ground-mount configuration, electrical infrastructure, and current equipment pricing. For residential and acreage properties in this area, systems typically fall in the 8 to 15 kW range, with 10 kW being a common starting point for a home with moderate additional loads. Larger farm and acreage setups often push into the 12 to 15 kW range once a shop or outbuilding load is factored in. We install LONGi solar panels on every system. LONGi manufactures at scale and holds tight efficiency tolerances, which matters when you're trying to fit meaningful capacity onto a roof with real-world obstructions like vents, dormers, or ridgelines. APsystems microinverters handle the DC-to-AC conversion at each panel individually, so shading on one panel doesn't drag down the rest of the array. That's a practical advantage on properties where a tree line or outbuilding casts a shadow across part of the roof at certain times of day. Pricing is confirmed after a site design, not before. Installed cost per watt depends on array configuration, whether the job needs electrical upgrades, and how the system connects to the FortisAlberta grid. We don't quote off a rate sheet without seeing the site. What we do provide is a clear, itemized proposal after the design review, so you know exactly what you're paying for before any work starts.
Solar Planning for Carstairs Properties
Properties around Carstairs tend to carry more electrical load than a typical urban home. Heated shops, outbuildings, water systems, and ag equipment all pull from the same meter, and that combination is exactly where a well-sized solar system earns its keep. The question isn't whether solar works here. It's whether the system is sized and designed to match what's actually on your property. That's where a lot of generic online calculators fall short. They're built for a 1,500-square-foot city house, not a place with a heated triple garage and a welder running three seasons a year. Range Road Solar designs systems from the 12-month usage graph on your most recent power bill, combined with a site assessment covering roof or ground-mount conditions, shading, and panel orientation. FortisAlberta serves this area, so interconnection follows their micro-generation process. We handle the application and design package on your behalf. If you're trying to get a realistic number for what solar actually costs here, and what it'll realistically offset, that process starts with your power bill and a conversation.

Electrical Site Review for Carstairs Properties
Voltage Rise
Voltage rise happens when a solar system exports power back through a distribution line that wasn't designed for two-way flow. On rural FortisAlberta distribution lines, the distance from the transformer and line impedance can amplify this effect, which causes inverters to clip output to stay within allowable voltage thresholds. We assess voltage rise conditions during site design, because it directly affects how we configure system capacity and export settings.
Single-Phase vs Three-Phase
Rural properties in this part of Alberta are served by either single-phase or three-phase power, depending on the original service connection and load history on that stretch of line. The phase configuration determines which inverter models are compatible and sets a ceiling on how much capacity can be installed under standard interconnection rules. We confirm the phase service during the site review before finalizing inverter selection or system sizing.
Panel Infrastructure
Older electrical panels on acreage and farm properties sometimes don't have the breaker capacity to support a solar system without an upgrade. We assess breaker space, panel age, and bus bar rating as part of every site review, because a panel that's already near capacity can't safely accept the back-fed current a solar system produces. If an upgrade is needed, we include it in the proposal so there are no surprises after the job starts.
Service Entrance Review
The meter base and service entrance condition matters specifically because FortisAlberta requires the meter socket to be in acceptable condition before they'll approve a micro-generation connection. We check the meter base, weather seal, and service entrance hardware during the site visit. If an upgrade is required, it gets flagged in the design proposal before the interconnection application is submitted.
Right-Sizing Solar for Carstairs Properties
Rural properties carry a different load profile than a city home, and system sizing has to reflect that. A house with a heated shop, a few outbuildings, a water pump, and seasonal ag equipment doesn't size like a 1,800-square-foot bungalow in a subdivision. Those additional loads add up, and a system that only covers the house load leaves a significant chunk of your bill untouched. We start every sizing conversation with the 12-month usage graph on your most recent power bill. That graph shows us your seasonal consumption pattern, your winter versus summer baseline, and whether there are load spikes that point to specific equipment. From that, we build a system size recommendation that's grounded in what you're actually using. Roof mount works well when the pitch, orientation, and available area are right. But on a lot of rural properties, the best roof on the site belongs to the shop, not the house, or shading from a shelter belt or adjacent building makes the house roof a poor candidate. Ground mount is often the right call when there's open yard space, when the roof geometry is awkward, or when the load is spread across buildings that a single roof array can't efficiently serve. The 8 to 15 kW range we work in for this area reflects the realistic spread of residential and acreage loads here. Where you land in that range depends on your bill, your site, and how much of your total load you want the system to offset. We don't push a number before we've seen both.
Typical Load Profiles We Design For Near Carstairs
Home Plus Heated Shop
A house combined with a heated detached shop is one of the most common profiles we see in this area. The shop heating load, lighting, and power tools can easily double the electrical draw of the house on its own, which typically pushes the right system size into the 12 to 15 kW range. We size from the 12-month usage graph on your most recent power bill to confirm the combined load before recommending a system.
Acreage Home With Water and Outbuildings
An acreage with a submersible pump, stock waterers, a small barn or equipment shed, and a modern home typically lands in the 10 to 13 kW range, depending on heating type and how much the well pump runs. Water systems add a steady baseline load that doesn't show up in urban sizing models. Your most recent power bill and a site walkthrough give us the data we need to size it correctly.
Residential Home, No Shop
A standard residential property without a shop or farm outbuildings is typically the lower end of the sizing range, often 8 to 10 kW depending on square footage, heating system, and whether there's an EV charger or in-floor heat involved. Even without agricultural loads, roof orientation and available panel area still drive the final design. We confirm sizing from the 12-month usage graph on the most recent power bill, not from square footage alone.
FortisAlberta Interconnection in Carstairs
FortisAlberta is the wire service for Carstairs. Any solar system connected to the grid here goes through FortisAlberta's micro-generation interconnection process, which covers application review, technical requirements, and meter configuration for a bi-directional setup. Range Road Solar prepares and submits the full interconnection application on your behalf. That includes the system design package, single-line electrical drawings, and equipment documentation that FortisAlberta requires as part of their review. You don't need to navigate the utility paperwork yourself. We've done this process with FortisAlberta across multiple properties in the area and know what their technical reviewers look for in a submission. What we won't do is promise you a specific approval timeline or describe credit settlement rules in advance, because those details are governed by current FortisAlberta tariff policy and can change. We confirm the current rules during the design review so your expectations going in are accurate.
Project Economics and Design Review
| System Size | Annual Production | Year 1 Savings | Payback Period |
|---|---|---|---|
| 8-15 kW range, 10 kW typical |
Production, savings, and payback estimates require a property-specific design and your most recent power bill to be accurate.
How We Work in Carstairs
Bill and Load Review
We review your power bill to understand your energy use in Carstairs and size the system to your actual consumption, not a generic estimate.
Site Assessment
We assess your roof or ground area, south-facing exposure, electrical service, and utility interconnection requirements specific to your property.
Design and Utility Application
We produce a system layout, production estimate, and cost summary, then submit your micro-generation application to your utility on your behalf.
Installation and Commissioning
Our crew installs racking, panels, inverter, and electrical connections. All work is performed by licensed electricians. We commission and test before handoff.
Current Program and Interconnection Review
Utility connection review
FortisAlberta reviews all micro-generation interconnection applications for properties in their service territory, including Carstairs. Range Road Solar prepares the full design package required for that submission. We handle the technical documentation so the application goes in complete the first time.
Current program review
Commercial, farm, and residential properties may have access to programs that affect the overall project economics. Eligibility and program rules are reviewed against what's currently in effect at the time of your design, not against programs that may have since changed or closed.

Frequently Asked Questions
Get a Solar Assessment for Carstairs
Submit a recent power bill and we will review your consumption and provide an honest assessment for your Carstairs property. No obligation.
(587) 330-7502 Book a CallRelated Resources
More Solar Services in Carstairs