Solar cost Ponoka Alberta projects are priced per installed watt, and system size drives most of the number. For residential roofs we typically design 8 to 15 kW systems, with 10 kW as the middle of the range. Acreage and farm builds can go larger when the loads justify it. A typical install is built around what your property actually draws, so the first step is the design review, not a menu of packages. Every system we install uses LONGi panels paired with APsystems microinverters. Each panel runs its own microinverter, so one panel shaded by a yard tree doesn't pull down the rest of the array. The microinverter layout also gives you panel-level monitoring, which makes it easy to check output against what the design predicted. Property layout changes the number more than most people expect. A house on a lot inside the community may have a roof that faces the wrong way for a clean layout, which points us toward a ground mount in the side yard. An acreage with a shop and a couple of outbuildings carries a different load than a farmstead with a grain dryer and a stock waterer. We price each one around the actual site, not a template. Your installed cost comes down to a few line items: the number of panels and microinverters, the racking for a roof or ground mount, the electrical work at the panel and service entrance, and the interconnection package. If your panel needs an upgrade, that shows up as its own line, and we explain it in the design review. We'd rather flag those costs early than surprise you on install day.
Solar Planning for Ponoka Properties
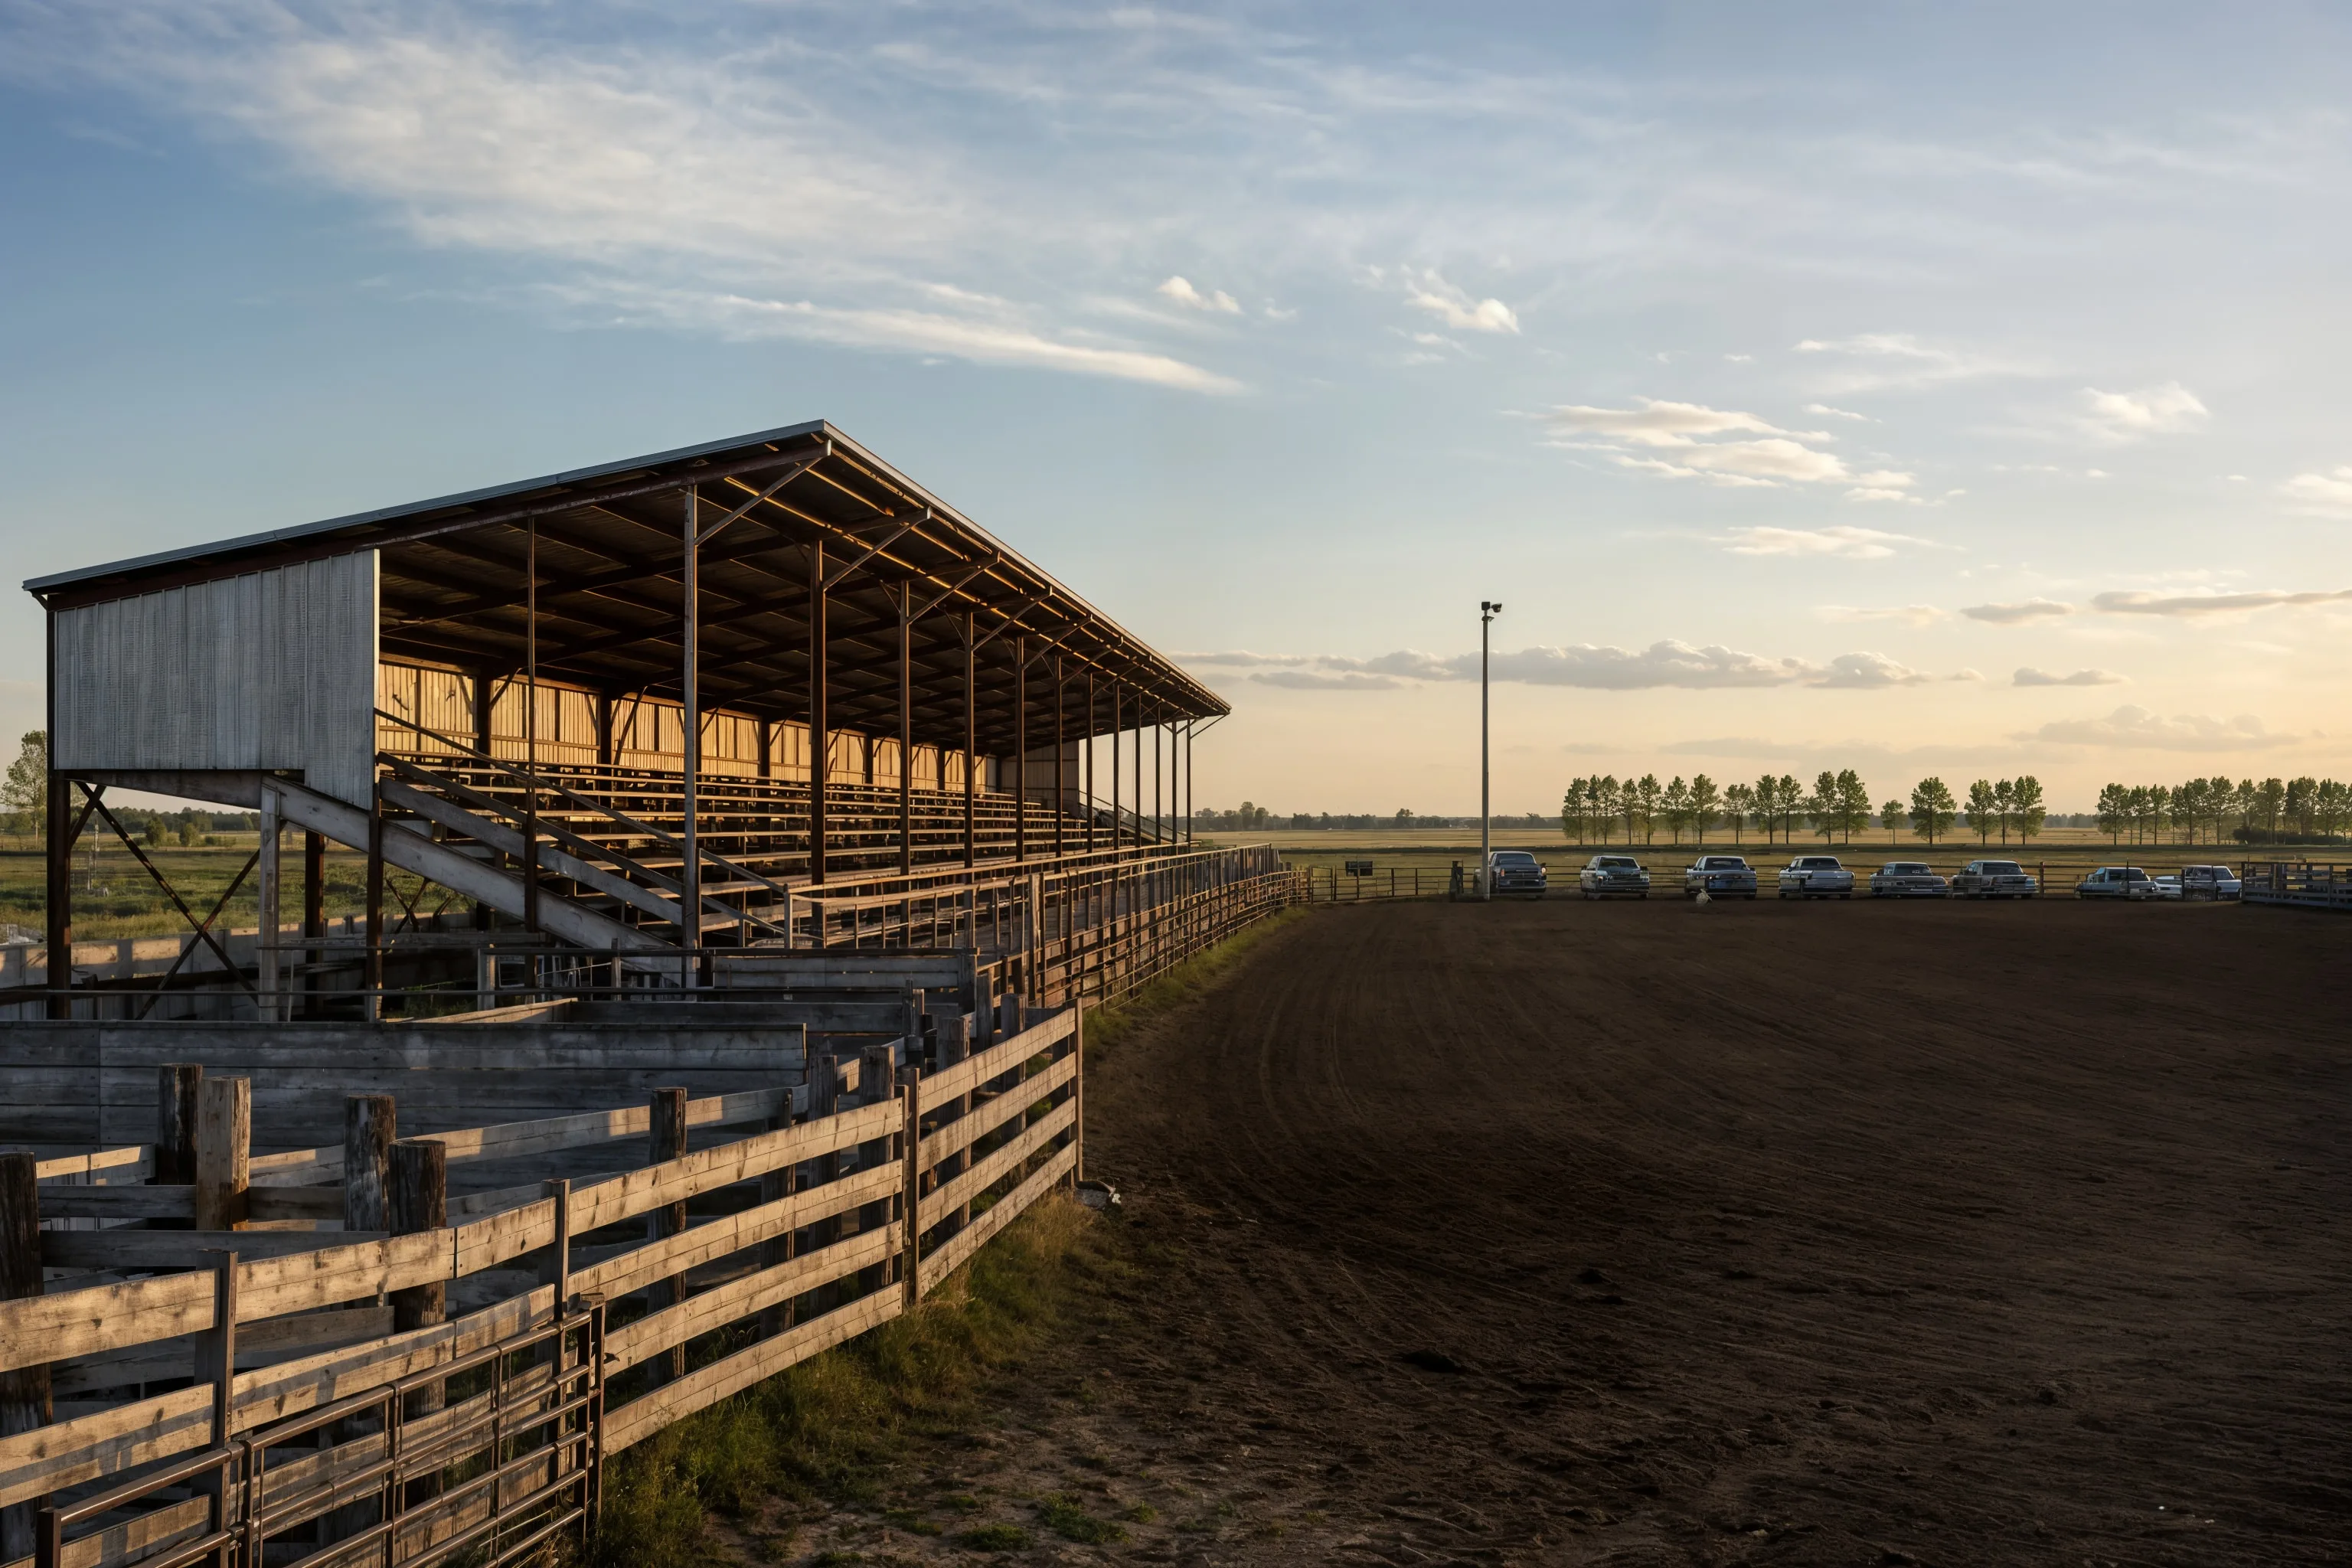
The 2021 census counted 7,331 people here, up from 7,229 in the census before it. That's modest growth, and it's still growth. Around here the properties run from established homes on lots inside the community, to acreages with room for a ground mount, to farmsteads that have worked the same land for generations. Each one needs its own kind of solar plan. The Ponoka Stampede is a local attraction, and the name Ponoka means 'Elk' in Blackfoot. You'll also hear about the Centennial Centre for Mental Health and Brain Injury and the Ponoka Stampede Grounds, which are both local anchors. Electrical service here runs through the Town of Ponoka, so your interconnection goes through its wire service process. Every property starts with a site review. We look at the roof or ground layout, the panel and service entrance, the trees and outbuildings that cast shade, and the loads you run day to day. Then we design around your most recent power bill, not a generic kit. If the site needs something you didn't expect, we'll say so up front.

Electrical Site Review for Rural Properties
Voltage Rise
Voltage rise happens when a solar system pushes power back onto the distribution line and the voltage at the connection point climbs above where it normally sits. How much that matters depends on the condition of the line serving your property, which we review during the interconnection design. When voltage runs high, the inverters can cut back output, so we factor that into how much array the site can really use.
Single-Phase vs Three-Phase
Rural properties may have single-phase or three-phase service, and the difference shapes what we can install. Single-phase service suits many homes and smaller loads, while three-phase service carries bigger motors such as grain augers or irrigation pumps. The phase your property has determines which inverter configuration and maximum system capacity we can design around.
Panel Infrastructure
Older electrical panels on rural properties were often sized for the loads of their day, not for a solar system on top of a heated shop. We check the panel's amperage rating, its age, whether there's room for a new breaker, and whether the bus and wiring look sound. If the panel can't support the system, an upgrade means replacing the panel itself, and we quote that as its own line item so you can see it.
Service Entrance Review
We check the service entrance and meter base for condition, rating, and whether the connection can handle the added generation. The meter base matters because the micro-generation application to the wire service includes that equipment, and worn or undersized gear can slow the file. If an upgrade is required, we'll tell you what it involves before we submit anything.
Right-Sizing Solar for Rural Properties
Rural systems are usually bigger than the ones on a small urban lot, because the load is bigger. A house might run a fridge, a furnace fan, and a few air conditioners. A rural property often adds a heated shop, a well pump, a couple of outbuildings, and maybe irrigation or grain handling. The system has to cover the combined draw, not just the house. Roof or ground mount is the next call. A roof works when it has clean, unshaded area facing a sensible direction and a pitch that suits the racking. A ground mount makes more sense when trees or buildings shade the roof, the pitch is poor, or the house sits in a spread-out yard with open land to spare. On acreages and farms, the ground mount often wins because the land is there and the roofs are older or oddly shaped. Sizing comes from your usage, not a rule of thumb. We start with the 12-month usage graph on your most recent power bill, which shows the seasonal pattern: when the shop heater runs, when the irrigation pump kicks in, and when the house draws the least. We match the array to that load, then check it against the site design for roof area, shading, and orientation. That's why a rule-of-thumb quote usually misses. A 10 kW system that suits a bungalow may be too small for a farm with a grain dryer, or more than a small cabin needs. We'd rather size it right the first time than sell you something that doesn't fit the way you use power.
Typical Load Profiles We Design For Rural Properties
Home + Heated Shop
This profile pairs a house with a shop that has a 240-volt electric heater, often fed from a 60-amp subpanel. The shop load peaks in cold months, so the usage graph on your most recent power bill will show a different pattern than the house alone. We size the array to the combined draw and check whether the main panel has room for the added breaker.
Acreage with Well Pump and Outbuildings
A well pump, yard lighting, a barn, and a detached garage on a few acres create a load that starts and stops all day. A 1 HP submersible pump runs at roughly 750 watts while it's pumping, which is small on its own but adds up with everything else. Ground mount suits this layout because the yard usually has room for the array.
Farmstead with Grain Handling and Irrigation
A farm yard with a grain dryer, a 5 hp irrigation motor (roughly 3,700 watts), and a stock waterer draws heavy power in short bursts. Motors like these often run on three-phase service, so we confirm the phase before we size the inverter configuration. The array is then sized against the combined usage on your most recent power bill, not against the largest motor alone.
Town of Ponoka Interconnection for Your Property
Your solar system connects to the grid through the local wire service, which reviews the interconnection application before the system can go live. Range Road Solar handles that application for you. Our team prepares the design package, including the single-line diagram and the equipment specs for LONGi panels and APsystems microinverters, then submits it and answers the wire service's follow-up questions as they come in. We only need one document from you: your most recent power bill, which has the 12-month usage graph on it. We also need the basics of your service, including the panel rating, the meter, and where the service enters the building. If we spot something that needs attention, like an older panel or a meter base in rough shape, we'll tell you during the design review, not after the application is in. We don't guess at the wire service's requirements. Each project gets checked against the current rules at the time of design, so the package reflects what's required now. Acreage, farm, and home owners all go through the same process, and we'll walk you through every form we send.
Project Economics and Design Review
| System Size | Annual Production | Year 1 Savings | Payback Period |
|---|---|---|---|
| 8-15 kW range, 10 kW typical |
Production, savings, and payback figures require a property-specific design and your most recent power bill.
How We Work in Ponoka
Bill and Load Review
We review your power bill to understand your energy use in Ponoka and size the system to your actual consumption, not a generic estimate.
Site Assessment
We assess your roof or ground area, south-facing exposure, electrical service, and utility interconnection requirements specific to your property.
Design and Utility Application
We produce a system layout, production estimate, and cost summary, then submit your micro-generation application to your utility on your behalf.
Installation and Commissioning
Our crew installs racking, panels, inverter, and electrical connections. All work is performed by licensed electricians. We commission and test before handoff.
Current Program and Interconnection Review
Utility connection review
The wire service reviews grid connection applications for solar systems on the properties it serves. Range Road Solar prepares the design package and handles the application, so you aren't chasing forms on your own. We keep you posted on what the wire service asks for as the file moves.
Current program review
Commercial, farm, and residential eligibility is reviewed against current rules at design time. We don't name or describe a specific program here, because what applies depends on the property, the project type, and the rules in effect when the design is done. Our design review confirms what's current and what it means for your site.

Frequently Asked Questions
Get a Solar Assessment for Ponoka
Submit a recent power bill and we will review your consumption and provide an honest assessment for your Ponoka property. No obligation.
(587) 330-7502 Book a CallRelated Resources
More Solar Services in Ponoka