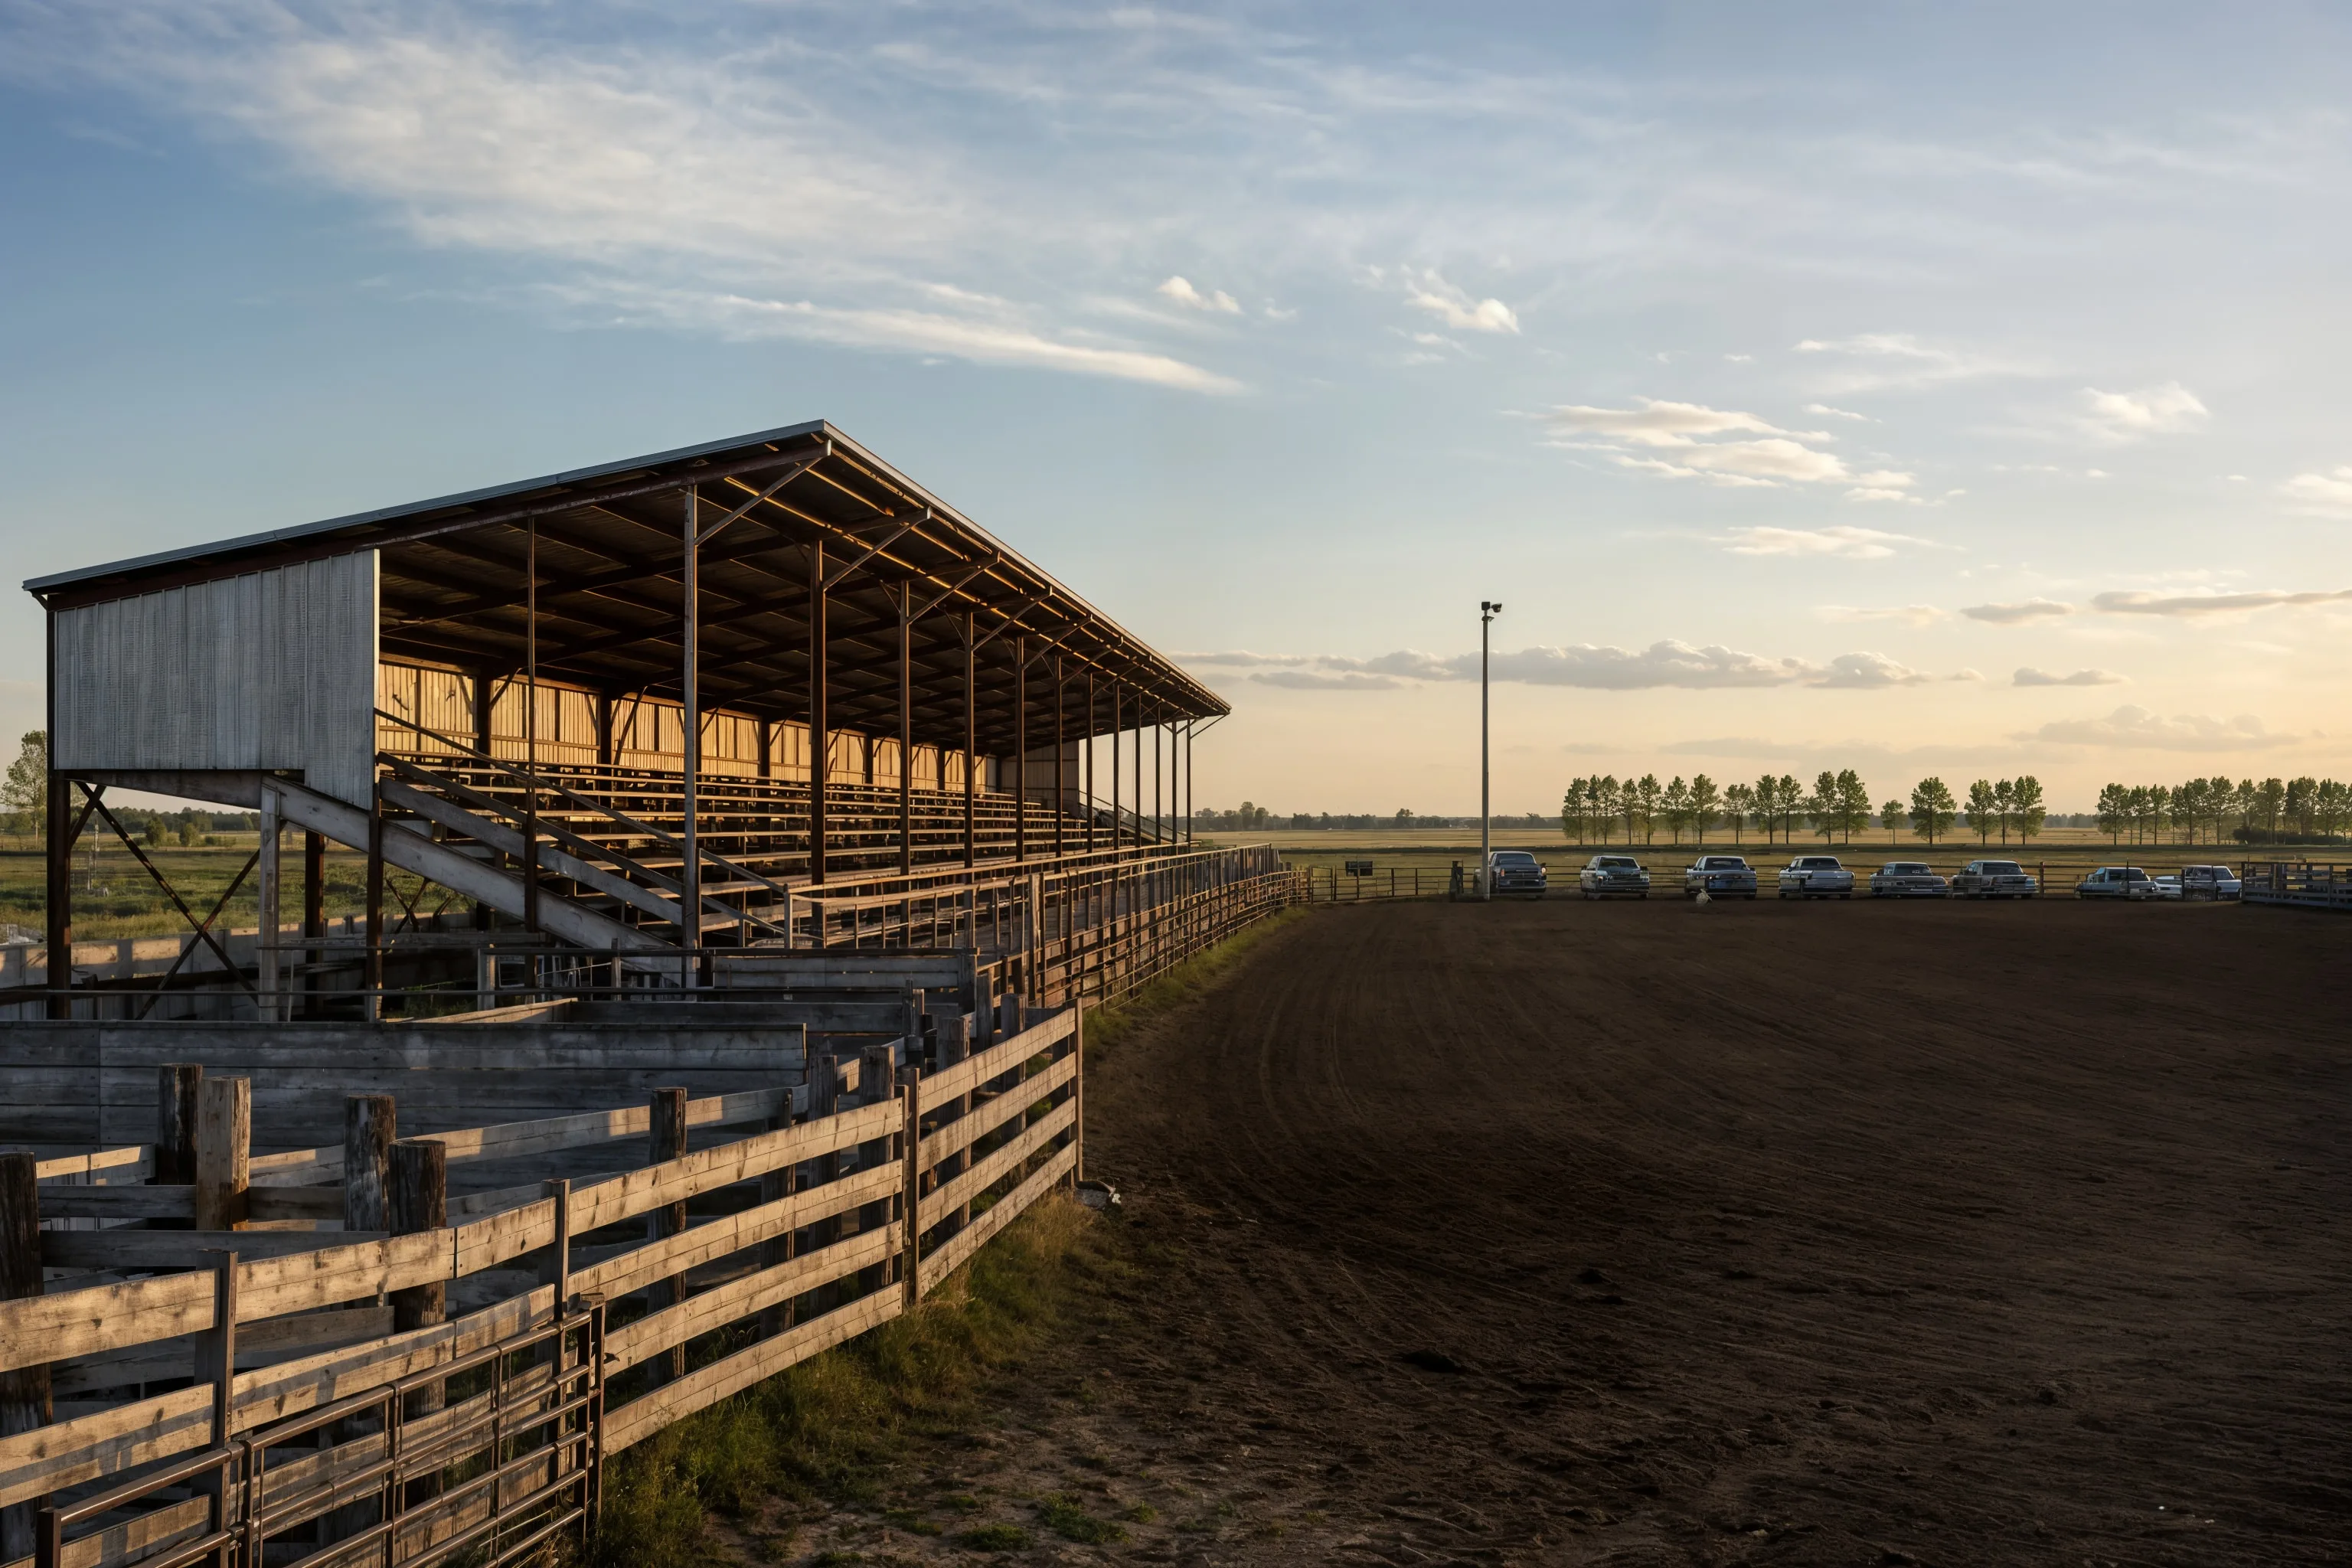
Commercial solar in Ponoka, Alberta typically means a system between 15 kW and 100 kW, sized around the building's electrical service rather than a one-size template. Most projects we scope in this range fall around 30 kW, though the right number depends entirely on the load: a shop with compressors and lighting draws differently than a cold storage building or an irrigation pump house. We build every commercial array on LONGi panels, which hold up well under the loading and temperature swings a rooftop or ground-mount array sees through an Alberta year. For inverters, the choice depends on the system: smaller commercial jobs run on APsystems microinverters, which let us monitor production at the panel level and keep the system running even if one module gets shaded or serviced. Larger arrays, especially ground-mount installations feeding a bigger three-phase service, often make more sense with a string inverter setup instead, since it simplifies wiring runs across a larger footprint. We walk each property before we spec equipment: roof condition and orientation if it's a rooftop system, available yard space and shading if it's ground-mount, and the building's panel and service capacity either way. From there we build a design package covering equipment layout, wiring, and the interconnection paperwork the property will need. The goal on every job is the same: match the system to what the meter actually shows on the bill, not a generic commercial package sized for a building nothing like this one.
Solar Planning for This Property
Incorporated as a town on October 19, 1904, the community has grown from a population of 7,229 to 7,331 in the most recent census count, according to Statistics Canada. That kind of steady growth shows up on the commercial side too: grain handling operations, ag-service shops, and larger institutional buildings, including the Centennial Centre for Mental Health and Brain Injury, all carry electrical loads that look nothing like a typical residential rooftop. A commercial system here isn't sized off a rule of thumb. It starts with a site walk, a review of the property's electrical service, and the most recent power bill for the account. The Town of Ponoka owns and operates the local electrical transmission system, which means the interconnection application for a commercial array goes through the town's own utility desk rather than a provincial distributor. That's a different process than a farm sitting outside town limits would go through, and it changes how we scope the design package from the start. Whether the building runs irrigation pumps, a shop compressor, walk-in coolers, or a mix of loads that spikes seasonally, the approach stays the same: confirm the service size, confirm the panel and meter base condition, and build the system around what the bill actually shows before any equipment gets ordered.

Electrical Site Review for Commercial Properties in the Area
Voltage Rise
Voltage rise happens when the distance and wire gauge between a building's service and the local transformer create resistance that changes voltage at the point of use, including power flowing back out from a solar array. On a rural or edge-of-town commercial line, that effect can be more pronounced than on a tight urban grid. We check for it because it affects inverter clipping thresholds and how large a system the existing service can support without upgrades.
Single-Phase vs Three-Phase
Commercial buildings in this area can run on single-phase or three-phase service depending on the property and when it was connected. Three-phase service generally opens up more inverter options and higher system capacity, since it can handle larger loads without the balancing constraints single-phase service has. We confirm which service type a building has early, because it narrows down the inverter and system-size options before we finalize a design.
Panel Infrastructure
Older commercial buildings sometimes carry electrical panels that were sized for the loads of decades ago, not for adding a solar array on top. We check breaker capacity, panel age, and available slots before finalizing a system size, since an undersized or outdated panel limits how much solar can interconnect safely. If an upgrade is needed, that means a new panel or a service upgrade sized to handle both the building's existing loads and the new solar production.
Service Entrance Review
We review the meter base and service entrance condition on every commercial site, checking for wear, correct capacity, and whether the equipment matches what's on record. That condition matters directly for the micro-generation application to Town of Ponoka, since the application requires an accurate description of the existing service equipment. If the meter base or service entrance needs an upgrade to support the new array, we scope that work as part of the design package rather than leaving it as a surprise mid-project.
Right-Sizing Commercial Solar for Properties in the Area
Commercial properties almost never run one simple load. A shop building might carry a compressor, lighting, an office space, and seasonal equipment all on the same service, and a grain or ag-processing site adds handling equipment and drying loads on top of that. That's why a commercial system here is usually larger and more custom than a standard rooftop residential job, and why we don't size it off a square-footage rule of thumb. The first decision is roof versus ground-mount. A roof works well when there's enough unshaded, well-oriented surface area and the roof structure and age can support the added load. Ground-mount becomes the right call when trees or nearby buildings shade the roof, when the roof pitch or orientation is poor for solar, or when the property has open yard space that makes a ground array easier to install and service than a roof retrofit. Either way, we size the system from the 12-month usage graph on your most recent power bill, not a rule-of-thumb number based on square footage or panel count. That graph shows the seasonal pattern of the building's actual draw, which tells us far more about the right system size than a generic estimate would. Combine that usage data with a site design that accounts for shading, orientation, and available space, and we can size a system that matches what the property actually needs instead of guessing.
Typical Load Profiles We Design For Near This Site
Shop, Office, and Seasonal Equipment
A commercial building with an attached shop and office space often runs compressors, lighting, and heating on one service, with seasonal equipment adding load at certain times of year. We look at how much of that draw is steady versus seasonal on the usage graph from your most recent power bill, since that split affects how we size the array and where we set expectations for offset.
Grain Handling and Ag Processing
Grain handling and ag-processing sites often carry drying, augers, and conveyor equipment that spikes hard during a short window each year rather than drawing evenly across the calendar. A system sized for that kind of load profile looks different than one built around a steady daytime draw, and the usage graph on the account's power bill is what tells us where those spikes actually fall.
Multi-Tenant or Mixed-Use Commercial
A building with more than one tenant, or a mixed retail and storage space, usually has multiple metered loads or one larger combined service feeding several distinct uses. We map out how those loads add up and where the service capacity sits before sizing an array, since a multi-tenant building's usage pattern rarely looks like a single-business account's bill.
Local Utility Interconnection for Commercial Systems
Ponoka's electrical transmission system is owned and operated by the town itself rather than a provincial distributor, which is a detail that matters for how a commercial interconnection application gets filed. Range Road Solar prepares and submits that application as part of the design package, working directly with the town's utility desk on the technical requirements for a commercial-scale array. That includes electrical drawings, equipment specifications for the LONGi panels and inverters going into the project, and the site details the review process asks for. We don't promise a specific approval timeline or credit arrangement here, since those terms are set by the town and can change. What we commit to is handling the paperwork correctly the first time: matching the application to the actual equipment going in, and keeping you informed as the review moves through the process.
Project Economics and Design Review
| System Size | Annual Production | Year 1 Savings | Payback Period |
|---|---|---|---|
| 15-100 kW range, 30 kW typical |
Production, savings, and payback figures require a property-specific design and a look at your most recent power bill; we don't publish estimates before that review.
How We Work in Ponoka
Bill and Load Review
We review your power bill to understand your energy use in Ponoka and size the system to your actual consumption, not a generic estimate.
Site Assessment
We assess your roof or ground area, south-facing exposure, electrical service, and utility interconnection requirements specific to your property.
Design and Utility Application
We produce a system layout, production estimate, and cost summary, then submit your micro-generation application to your utility on your behalf.
Installation and Commissioning
Our crew installs racking, panels, inverter, and electrical connections. All work is performed by licensed electricians. We commission and test before handoff.
Current Program and Interconnection Review
Utility connection review
The local utility reviews commercial grid connection applications for a project like this, and Range Road Solar prepares and submits the full design package on your behalf. We don't promise a specific processing timeline or credit arrangement here, since those terms are set by the utility and can change.
Current program review
Commercial, farm, and residential solar projects can qualify for different incentive or tax treatment depending on rules in effect at the time of design, and those rules shift. We check current eligibility for your specific project type as part of the design review rather than assuming last year's rules still apply.

Frequently Asked Questions
Get a Solar Assessment for Ponoka
Submit a recent power bill and we will review your consumption and provide an honest assessment for your Ponoka property. No obligation.
(587) 330-7502 Book a CallMore Solar Services in Ponoka