Solar installation in Lacombe, AB starts with a design built around your home, not a catalogue system. Our residential installs run 8-12 kW, with 10 kW as the typical size, and each one uses LONGi panels paired with APsystems microinverters. The microinverters sit under each panel, so one shaded module doesn't drag down the rest of the array. That matters on a lot with mature trees or a neighbouring garage throwing a shadow across part of the roof. We choose the panel layout from the roof itself, then check the output path against your service entrance and the breaker space in your panel. A typical home here has an attached garage or detached shop, a furnace or heat pump, a range, and an electric water heater, and the loads you run most often set the size. We won't push a bigger array than the house can use. We'd rather size it to the loads you actually run and the way your roof faces. Ground mounting is the right call when the roof won't cooperate, and we cover that in the sizing section below. Your design package covers the racking, the wiring, and the paperwork we submit for the FortisAlberta connection. Before installation starts, you get a walkthrough of what's going on the roof, where the disconnect sits, and what the inverter display will show you.
Solar Planning for Lacombe Properties
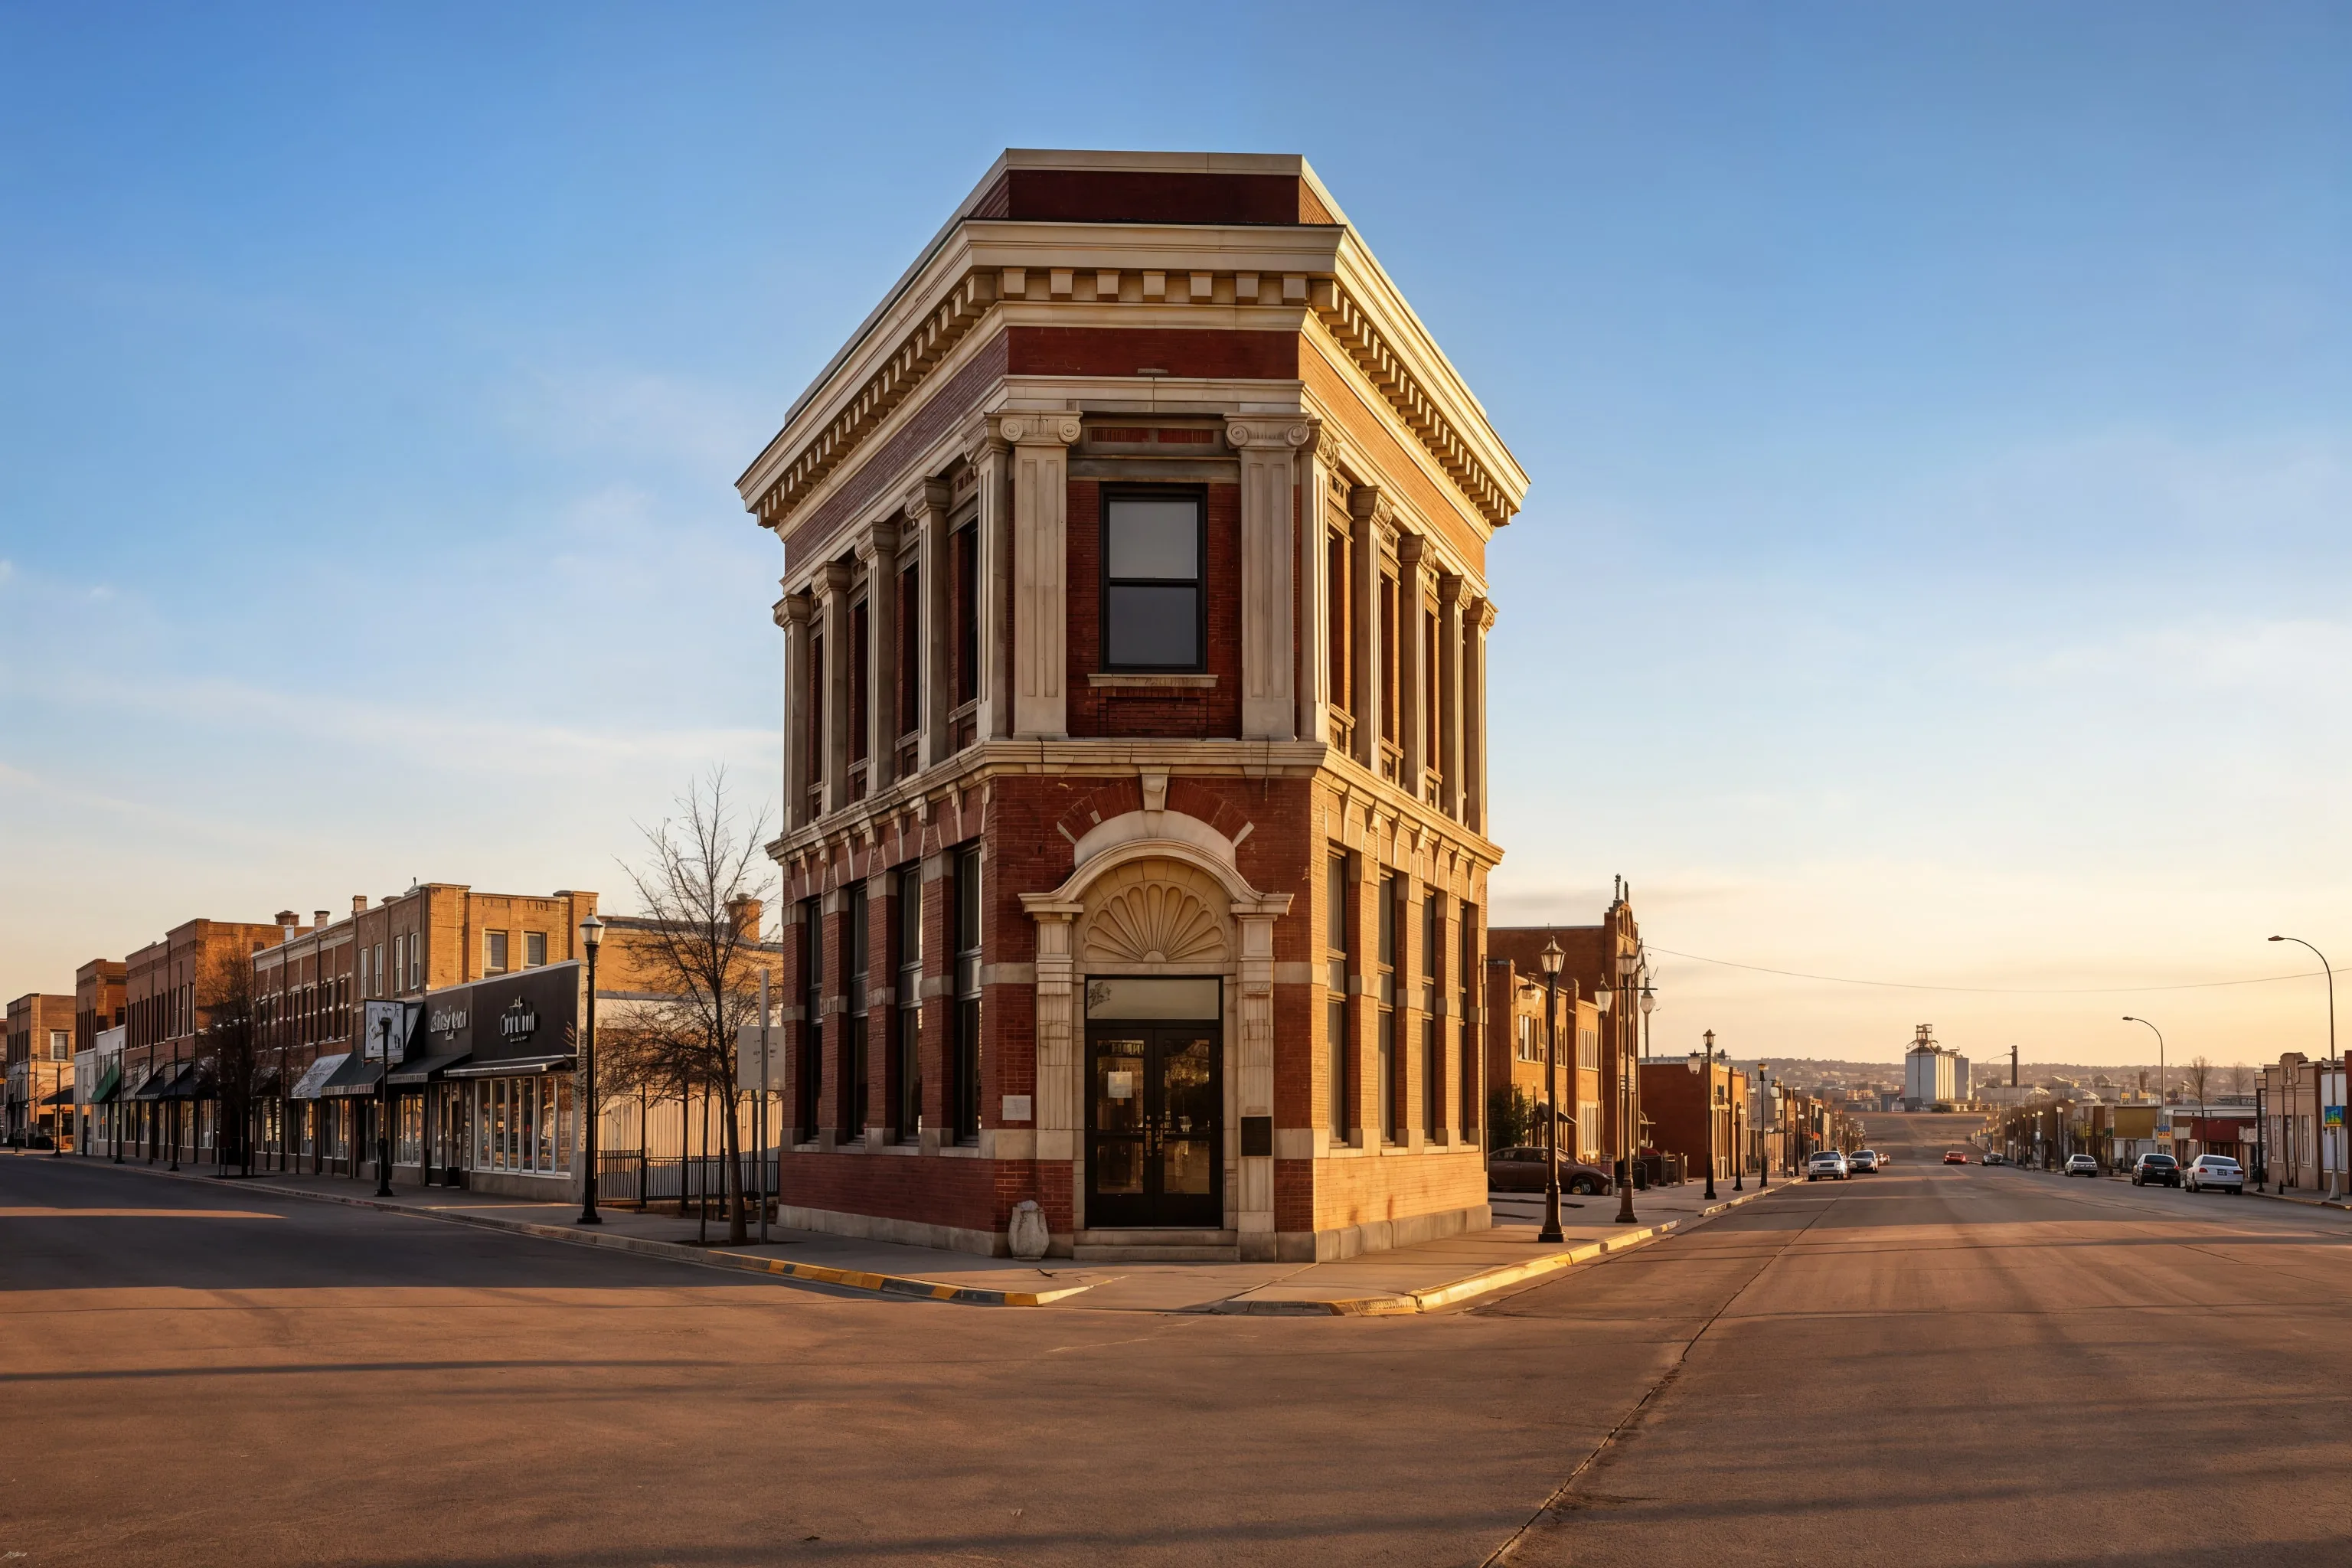
Solar planning starts with the property, not the panel. A house on a residential lot, a home with a detached shop, and a property with a well pump and a few outbuildings all draw power differently, and that changes what the roof or yard can carry. Older neighbourhoods mix roof pitches, mature trees, and neighbouring buildings that throw shade at odd hours, so we start with a site survey before anyone talks about system size. We look at roof orientation, pitch, shading, and where the service enters the building. Then we check the utility side. Your property is served by FortisAlberta, which means the design has to fit how that grid connects at your meter. We handle the application so you don't have to chase it. You won't need to read an engineering drawing to make a decision, either. You'll get a plain-language layout you can check against your own roof. Downtown, the Flatiron Building (Merchant's Bank of Canada), built 1903-04, and the Flatiron Museum and Interpretive Centre remind you how long people have been building in this area. Older structures and new solar can share a site, but the design has to account for the wiring already in the building, and we'd rather find that out before the install than after.

Electrical Site Review for Lacombe Properties
Voltage Rise
Voltage rise is the increase in voltage at your connection point when your system pushes power back onto the grid. How much room there is before it becomes a problem depends on the distribution conditions serving your property, not just on the system itself. When voltage runs high, inverters can clip output or reduce it, so we factor that into the system size during design rather than after installation.
Single-Phase vs Three-Phase
Properties in this area can have single-phase or three-phase service, and the difference shapes which equipment fits. Single-phase is common on residential properties, while larger shops and irrigation loads more often run on three-phase. The service type determines inverter selection and how much capacity the system can feed, so we confirm it before we size anything.
Panel Infrastructure
We check the main breaker rating, the breaker space, and the age and condition of the panel, since a panel that's been in service for decades may not have room for a new breaker. What we look for is whether the panel can carry the new breaker without running past its rating. If it can't, the upgrade usually means a larger replacement panel, and we'll price that as its own line item before anything gets installed.
Service Entrance Review
We check the service entrance and meter base on every site review, since they determine how the property connects to the grid. The meter base condition matters for the micro-generation application to FortisAlberta, because the connection can't go ahead on a base that isn't in serviceable shape. If the base or service needs an upgrade, we'll tell you what's involved, who does the work, and what has to happen first.
Right-Sizing Solar for Lacombe Properties
Rural Alberta systems usually end up larger than urban ones because the load is spread across more buildings. A home is only part of the picture when there's a shop with a welder and an air compressor, a few outbuildings with lights and freezers, and an irrigation pump or grain handling equipment running on the same meter. Each of those loads adds to the daily total, and a system sized only for the house leaves production on the table. The roof vs ground-mount decision comes down to a few things. Roof mounts make sense when the pitch and orientation are good and the roof is clear of heavy shade from trees or buildings. Ground mounts make sense when the roof is shaded, the pitch is poor, or the yard has open land and a longer run is acceptable. On acreages and farmsteads, the ground option is often the cleaner choice because it avoids roof work on older buildings and leaves room to expand. We size every system from the 12-month usage graph on your most recent power bill, not from a rule of thumb. That graph shows how your load moves across seasons, including the heavy winter months and the lighter stretches, and we match the array to that pattern. Your most recent power bill and the site design together set the final size, so the number reflects your property and not a template.
Typical Load Profiles We Design For
Home Plus Heated Shop
A house with a detached shop running a 240-volt heater, a welder, and a compressor draws power in bursts that don't line up with the house alone. We look at the shop's breaker size and how often it runs before we set the array, since a 40 amp shop circuit behaves very differently from a 100 amp one. Your most recent power bill shows how those loads combine across the year, and the design builds on that.
Home Plus Well Pump and Irrigation
A house on a well runs a submersible pump that cycles on and off all day, and an irrigation motor can add a large load for weeks at a time. A 1 hp pump and a 5 hp irrigation motor can start together and pull far more than the house does on its own. We design around the peak motor start and the seasonal running pattern, not just the average month.
All-Electric Home With Freezers
An all-electric home with baseboard or heat pump heating and a couple of chest freezers in the garage carries a steady base load that barely drops in winter. Those loads run 24 hours a day, so the array needs to cover more of the daytime demand to offset the house's round-the-clock use. We check the heating type and the freezer count against the usage graph before we pick the system size.
FortisAlberta Interconnection in Lacombe
Your property is served by FortisAlberta, and that's the utility whose grid your system connects to. Before a system can run in parallel with the grid, FortisAlberta reviews the grid connection application. That review is the part we handle for you. Our team prepares the design package, including the single-line layout, the equipment specifications, and the site information the application asks for, then submits it on your behalf. We'll tell you what the review needs from your site and what we're still waiting on, so you always know where the file sits. The design package lists LONGi panels and APsystems microinverters by model, so the application matches what gets installed. Once the application is submitted, we track it and stay your contact for questions about the design. What you need to supply is simple. Your most recent power bill carries the account and meter details we use to start every design. If your meter base or service entrance needs work before the connection, we tell you before we start, not after. We won't put a number on the review timeline because that isn't ours to promise, but we'll keep you posted as it moves.
Project Economics and Design Review
| System Size | Annual Production | Year 1 Savings | Payback Period |
|---|---|---|---|
| 8-12 kW range, 10 kW typical |
Production, savings, and payback require a property-specific design and your most recent power bill before any figures are shared.
How We Work in Lacombe
Bill and Load Review
We review your power bill to understand your energy use in Lacombe and size the system to your actual consumption, not a generic estimate.
Site Assessment
We assess your roof or ground area, south-facing exposure, electrical service, and utility interconnection requirements specific to your property.
Design and Utility Application
We produce a system layout, production estimate, and cost summary, then submit your micro-generation application to your utility on your behalf.
Installation and Commissioning
Our crew installs racking, panels, inverter, and electrical connections. All work is performed by licensed electricians. We commission and test before handoff.
Current Program and Interconnection Review
Utility connection review
FortisAlberta reviews grid connection applications for systems like yours before they can operate in parallel with the grid. Range Road Solar prepares the design package and handles the application on your behalf. We'll tell you what the review needs from your property so the submission goes in complete.
Current program review
Commercial, farm, and residential eligibility is reviewed against current rules at design time. We check the rules as they stand when your design is prepared, not what they were last year. Your property's eligibility is confirmed during that review, and we'll tell you what applies before you commit to anything.

Frequently Asked Questions
Get a Solar Assessment for Lacombe
Submit a recent power bill and we will review your consumption and provide an honest assessment for your Lacombe property. No obligation.
(587) 330-7502 Book a CallRelated Resources
More Solar Services in Lacombe