When we scope an acreage solar lacombe installation, we're usually sizing for a house, a shop, and at least one outbuilding running off the same meter, which is why these systems land in the 12 to 18 kW range, with 15 kW as the typical build. Every system we install uses LONGi panels on the module side and APsystems microinverters, paired per panel rather than run through a single string inverter. That matters on acreage properties because outbuildings, trees, and uneven rooflines create shading patterns that hit different parts of an array at different times of day; microinverters let each panel keep producing at its own best output instead of the whole string dropping to match the weakest panel. For roof-mount, we look at orientation, pitch, and whatever shade the yard throws before we commit to a layout. Plenty of acreages around here don't give us a clean south-facing roof plane, between older farmhouse rooflines, machine sheds, and shelterbelts, so we'll often split an array across two roof faces or move it to a ground mount on open ground near the house or shop. Ground-mount racking also opens up systems that are hard to fit on a roof: wider arrays, steeper tilt angles set for the array rather than the building, and easier access for cleaning or future expansion. Either way, the equipment and the sizing process are the same: LONGi panels, APsystems microinverters, and a layout built from your actual property, not a standard rooftop template.
Solar Planning for Lacombe Properties
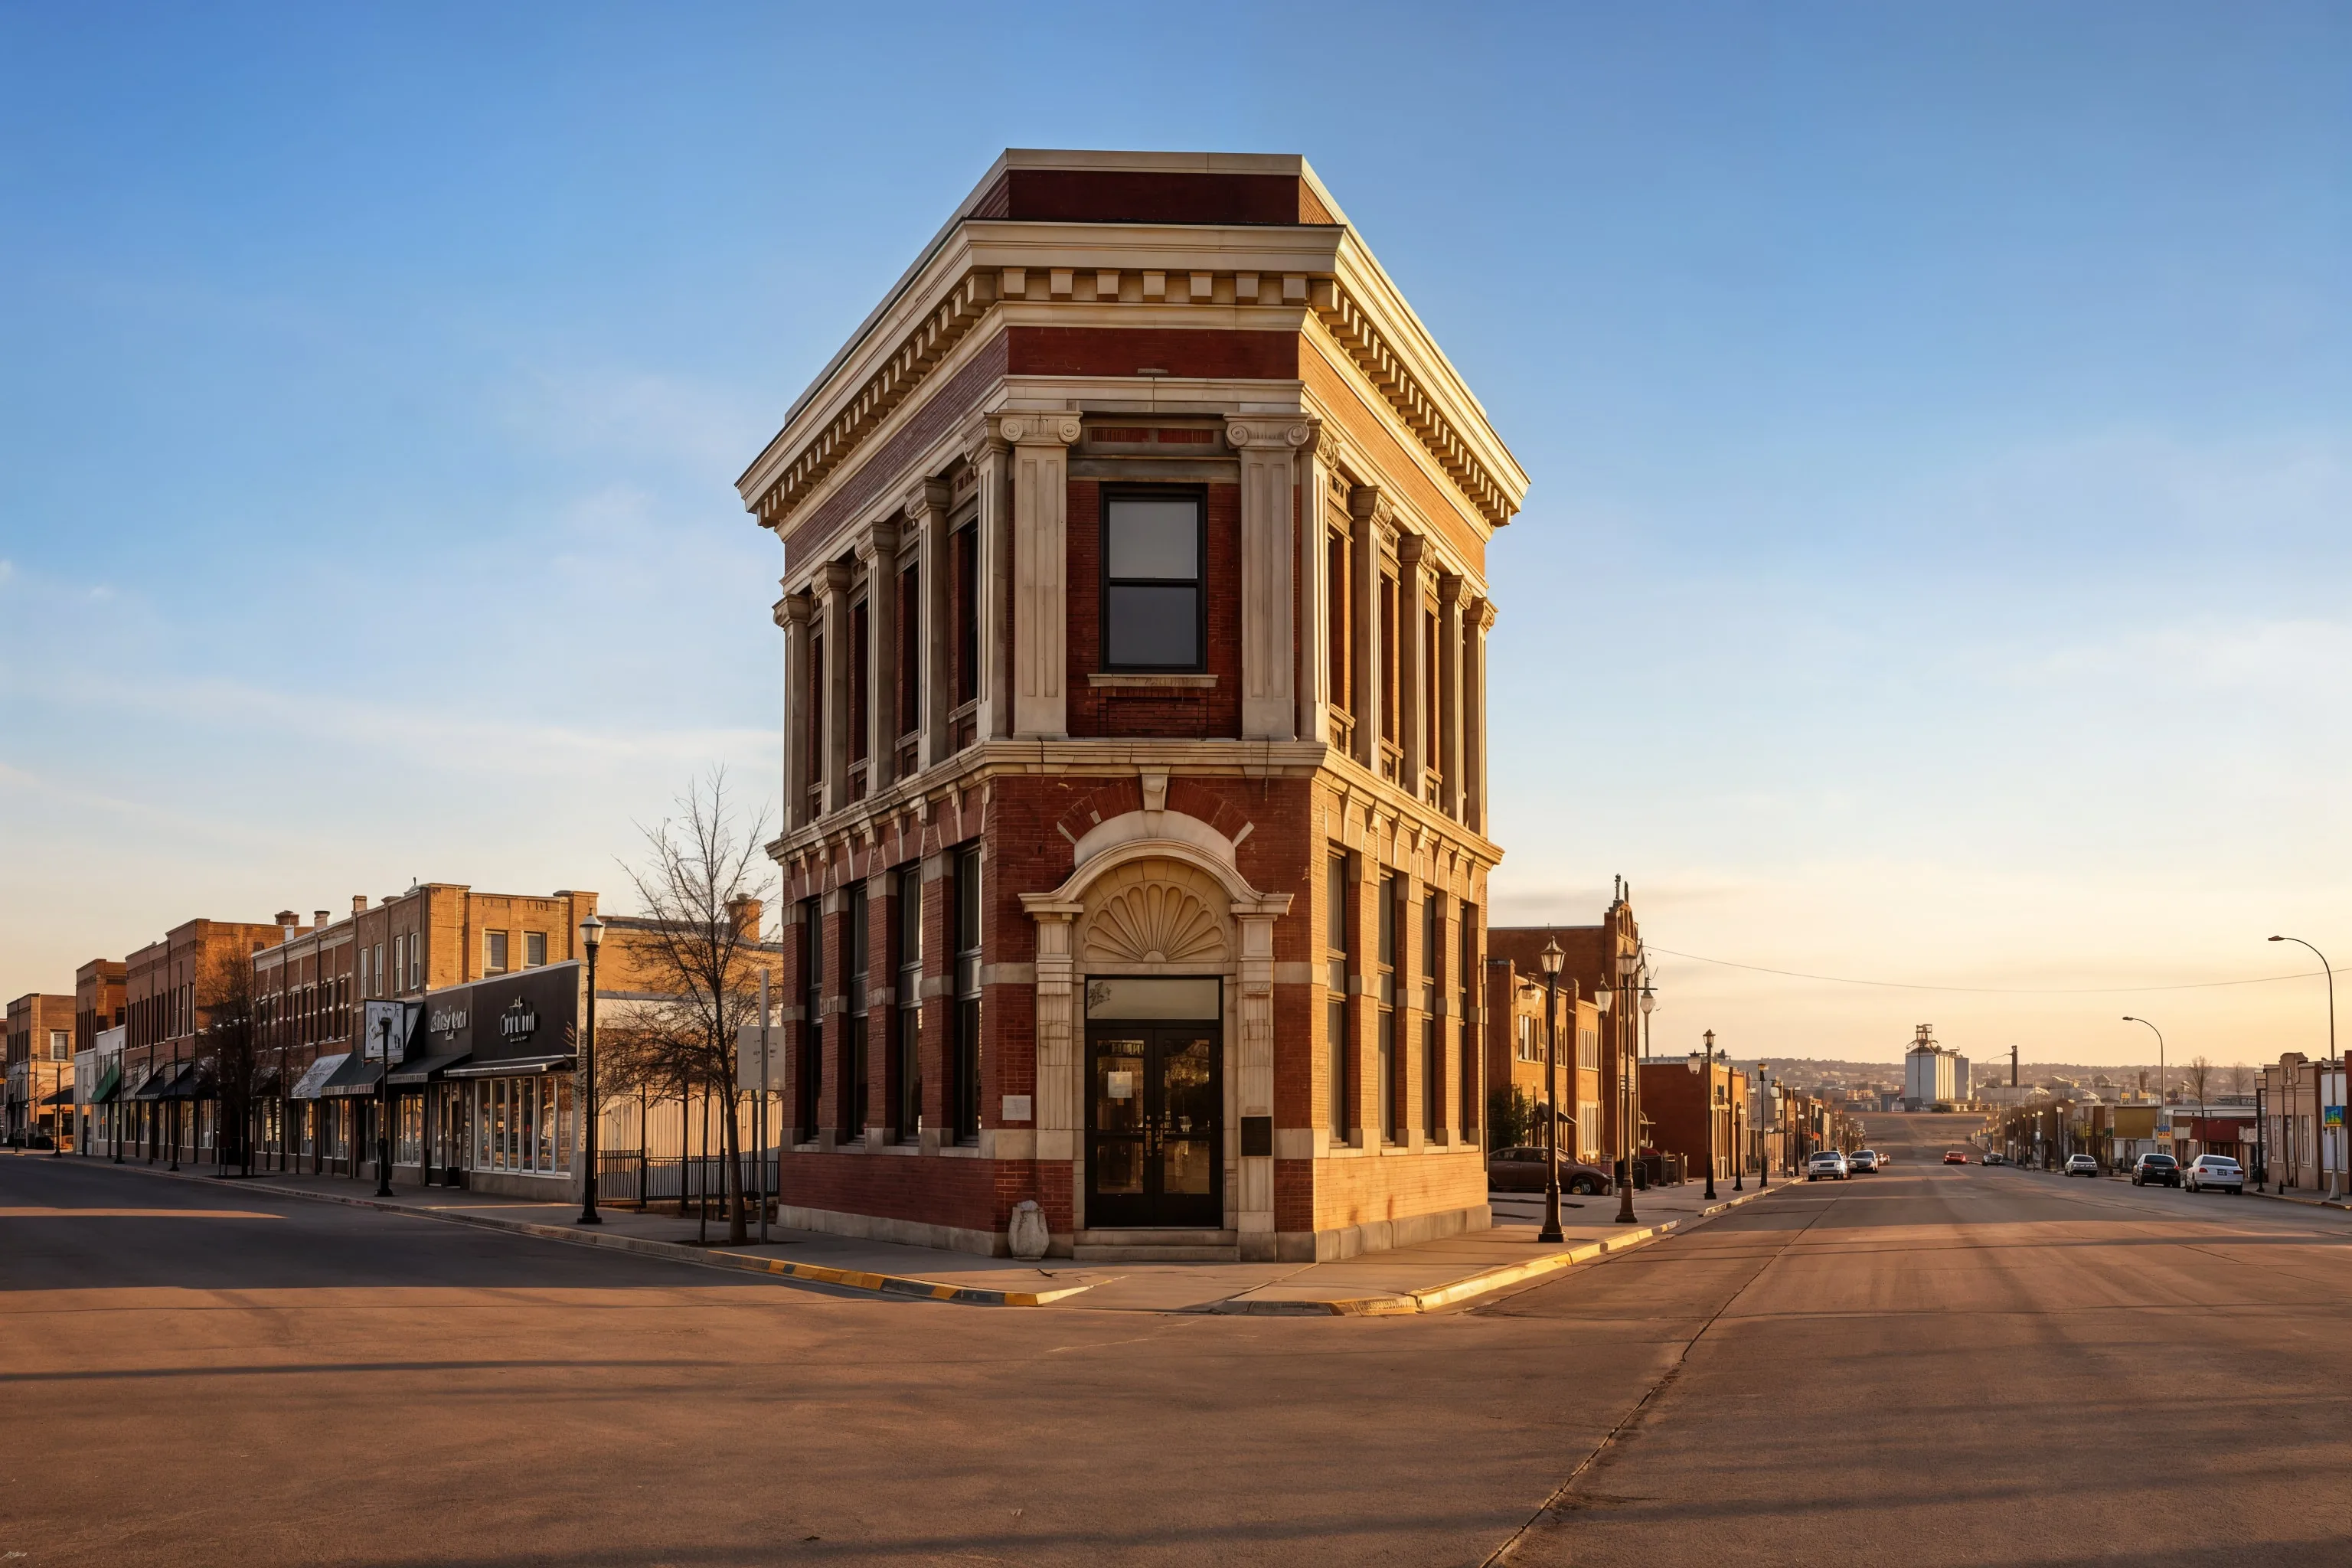
Lacombe, Alberta carries a working history that shapes how property here gets used. The area incorporated as a village on July 28, 1896, became a town on May 5, 1902, and a city on September 5, 2010, growth that shows up in the numbers too: Statistics Canada counted 13,396 residents in the 2021 census, up from 13,057 in 2016. Acreage and farm properties sit around that core, often running a house, a shop, and outbuildings off a single power account, which is a different design problem than a city rooftop. Range Road Solar treats every property here as its own project, not a template with the town name swapped in. We start with your most recent power bill, walk the property, and look at how your buildings and loads are laid out before we size anything. Downtown, the Flatiron Building, built in 1903-04 for the Merchant's Bank of Canada, is a reminder that construction here was meant to hold up over time, and we take the same approach to a solar install: built for the property it's actually going on, not a generic kit. What a system can offset and how it pays back depends on your load, your roof or yard layout, and current utility rules, which is why we confirm those numbers during a design review instead of guessing up front.

Electrical Site Review for Lacombe Properties
Voltage Rise
Voltage rise happens when the voltage at your property's connection point drifts from what the inverter expects, usually because of distance from the transformer or the gauge of the existing service wire. On longer rural runs, that drift can push an inverter to clip output or shut down under certain conditions rather than deliver full power. We measure voltage at your service entrance during the site visit so system sizing accounts for it from the start, not after installation.
Single-Phase vs Three-Phase
Rural Alberta properties can have either single-phase or three-phase electrical service, and the two aren't interchangeable for solar equipment. Three-phase service, more common on larger operations with heavier motor loads, needs inverter hardware and a system design different from a typical single-phase home setup. We confirm which service type your property has before we spec equipment, since the wrong assumption here means the wrong inverter.
Panel Infrastructure
Older rural properties sometimes carry electrical panels that predate current breaker capacity or labeling standards, and we check panel age and available breaker space as part of every site visit. We're looking for whether the panel has room for a solar breaker, whether the bus bar rating supports it, and whether the panel itself is still in good working condition. If the panel can't support the added breaker safely, an upgrade comes first, which means a new panel sized for both your existing loads and the solar addition.
Service Entrance Review
We check the condition of your service entrance and meter base as part of the same site visit, since FortisAlberta's micro-generation application depends on that equipment being in good condition and rated for the added solar connection. A worn or outdated meter base can hold up the application even when the rest of the system is ready to go in. If an upgrade's needed, we fold it into the project scope and timeline up front rather than discovering it partway through install.
Right-Sizing Solar for Lacombe Properties
Acreage and farm properties almost always need a bigger system than a comparable house in town, simply because there's more running off the meter. A house plus a heated shop plus a well pump or grain-handling equipment adds up to a different load profile than a single residential rooftop, which is part of why acreage systems run in the 12 to 18 kW range rather than the smaller systems typical of an in-town lot. Roof versus ground mount isn't a default choice, it's a decision we make property by property. If a roof has a clean, unshaded south or west-facing plane, we'll put panels there. But a lot of acreage roofs don't offer that: trees, shelterbelts, outbuildings, or a roof pitch that isn't ideal for solar all push the decision toward a ground mount instead. A ground mount also makes sense when there's open land available near the house or shop and we can set panel tilt and orientation independent of the building. Either way, we size the system from the 12-month usage graph on your most recent power bill, not a rule-of-thumb multiplier based on square footage or guesswork about your loads. That bill, combined with a walk of the property and a look at your roof or available ground space, is what turns into an actual system design, not an estimate pulled from an average.
Typical Load Profiles We Design For Near Lacombe
Home Plus Heated Shop
This is the most common profile we see on acreages around here: a house and a detached shop, often heated, running off one meter. The shop adds a load pattern that doesn't look like a typical home, especially if it's heated through the colder months, so we size around the combined picture rather than the house alone. We pull that combined load straight from the usage graph on your most recent power bill rather than estimating it.
Home, Shop, and Irrigation or Grain Handling
Properties running irrigation pumps, grain dryers, or augers add a seasonal load spike on top of the everyday house and shop usage. Those loads tend to be short, heavy bursts rather than steady draw, which changes how we think about inverter capacity and panel layout. We design around the full annual pattern shown on your power bill, not just an average month.
Multiple Outbuildings, No Shop Heat
Some acreages run several outbuildings, a barn, a garage, cold storage, without a heated shop in the mix, which usually means a flatter, more predictable load than a heated-shop property. That doesn't automatically mean a smaller system, though; it depends on what's actually drawing power across those buildings. Again, the most recent power bill's usage graph is what tells us the real picture, not an assumption based on building count.
FortisAlberta Interconnection in Lacombe
Properties here sit in FortisAlberta territory, which means any grid-tied solar system goes through FortisAlberta's micro-generation interconnection process rather than a municipally owned utility. Range Road Solar handles that application on your behalf: we prepare the single-line diagram, equipment specifications, and site information FortisAlberta asks for, and we submit it as part of your install, so you're not the one filling out utility paperwork. Because FortisAlberta is the wire owner for this area, the specific application requirements, forms, and review steps come from FortisAlberta directly, and those requirements can change. We don't quote an approval timeline, a credit-carryover rule, or a payout structure here, because those are set by FortisAlberta and your electricity retailer, and we confirm the current version of each one as part of your design review rather than relying on what applied to a different project last year. If anything about the interconnection process changes between now and your install date, we work from whatever FortisAlberta's current process is at the time.
Project Economics and Design Review
| System Size | Annual Production | Year 1 Savings | Payback Period |
|---|---|---|---|
| 12-18 kW range, 15 kW typical |
Production, savings, and payback figures require a property-specific design review and your most recent power bill; we don't publish them without both.
How We Work in Lacombe
Bill and Load Review
We review your power bill to understand your energy use in Lacombe and size the system to your actual consumption, not a generic estimate.
Site Assessment
We assess your roof or ground area, south-facing exposure, electrical service, and utility interconnection requirements specific to your property.
Design and Utility Application
We produce a system layout, production estimate, and cost summary, then submit your micro-generation application to your utility on your behalf.
Installation and Commissioning
Our crew installs racking, panels, inverter, and electrical connections. All work is performed by licensed electricians. We commission and test before handoff.
Current Program and Interconnection Review
Utility connection review
FortisAlberta reviews every micro-generation grid connection application for properties in this area before a system goes live. Range Road Solar prepares and submits that design package on your behalf, including the equipment specifications and site details FortisAlberta requires. We don't promise a specific review timeline or outcome here since that's set by FortisAlberta's current process.
Current program review
Eligibility for commercial, farm, and residential solar programs changes, and what applied to a project last year may not apply to yours. We check current program rules against your property type, whether residential, farm, or commercial, at the time we put your design together, rather than relying on outdated information. That review happens as part of the design process, before we finalize your system.

Frequently Asked Questions
Get a Solar Assessment for Lacombe
Submit a recent power bill and we will review your consumption and provide an honest assessment for your Lacombe property. No obligation.
(587) 330-7502 Book a CallRelated Resources
More Solar Services in Lacombe